Georgetown Elite Concrete works as a concrete contractor in Austin, placing patios, driveways, walkways, slabs and decorative flatwork and repairing, leveling and resurfacing concrete already down. Twenty years and more of concrete across this region sits behind that, and the crew that prepares the ground is the crew that finishes the surface. The most useful thing to know before planning flatwork here is where the city draws its permit line, because it is not where most people assume. The Development Services list of work exempt from building permits includes, for residential property, a sidewalk, driveway or concrete flatwork that is not located in the public right-of-way.
The trigger is therefore location rather than size. A large stamped patio behind a house sits outside the building permit requirement, while a modest repair to the apron at the street does not, and understanding that boundary early is what lets a project be planned around the parts that genuinely take time.
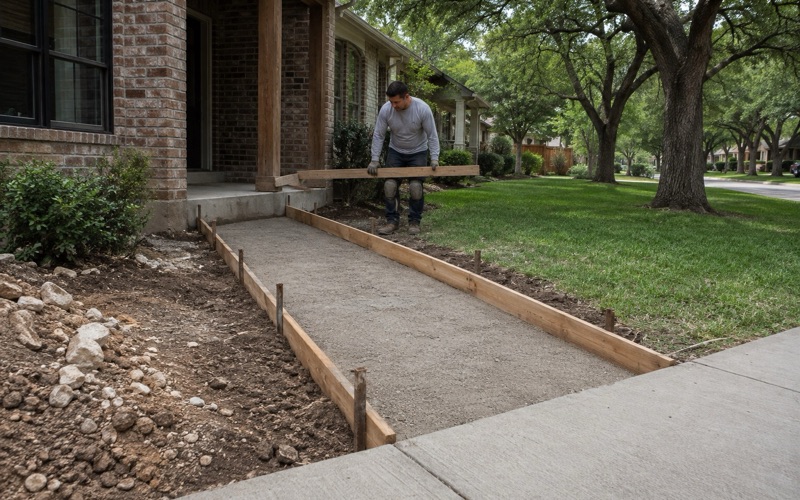
Concrete Flatwork on Private Property
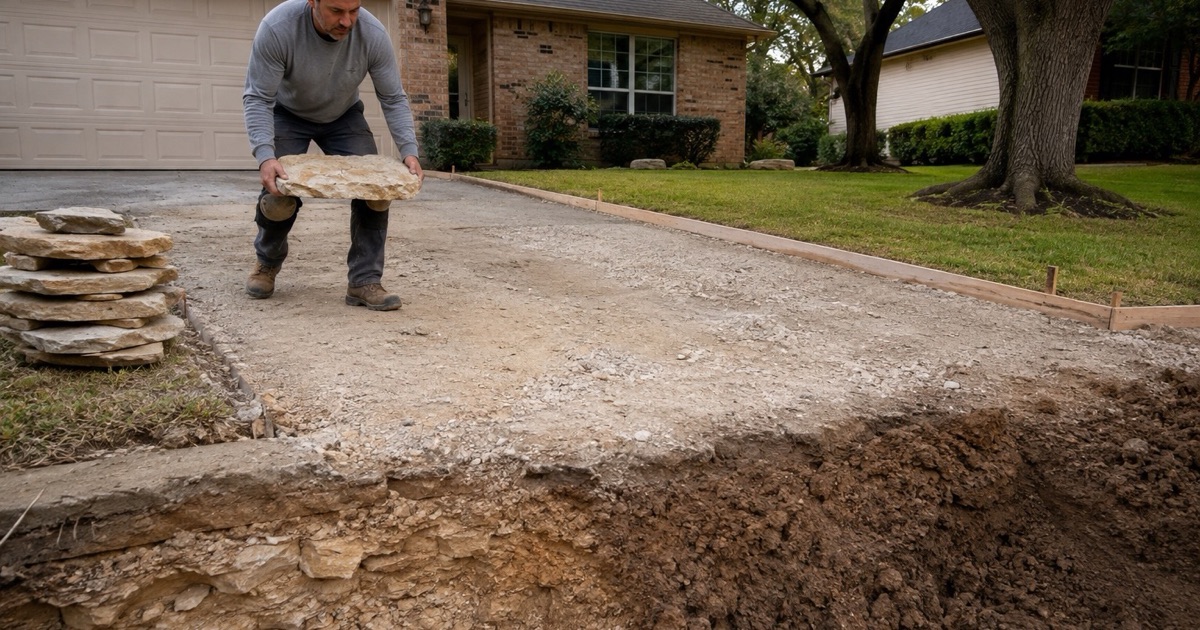
What the Exemption List Actually Says
The wording is specific and it is worth quoting rather than paraphrasing: a sidewalk, driveway, or concrete flatwork that is not located in the public right-of-way. Concrete flatwork is named in its own right rather than being inferred from a more general category. That precision is helpful because it removes a common source of doubt. A patio, a walkway, a pad and a slab behind the property line all fall inside the same description, and none of them becomes a permit question because of its area or its finish.
Location, Not Size, Is the Trigger
Most permit exemptions in most jurisdictions are dimensional, so people arrive expecting a square footage limit and look for one. There is not one here for residential flatwork; there is a line on the ground, and which side of it the concrete sits on is the whole test. The practical effect is that ambition on private property is a design and budget question rather than a regulatory one. Two hundred square feet of patio and a thousand are the same question to the building permit process.
It also means the boundary itself deserves proper attention. Where a driveway runs from a garage to a street, part of it is exempt work and part of it is not, and that division falls in the middle of what a homeowner experiences as one surface.
What Exempt From a Building Permit Does Not Mean
Exempt from a building permit is a narrow statement and it should not be read as a general absence of rules. Other regulatory regimes reach private property independently of the building permit, and a covenant or private restriction can apply on top of anything the city requires.
We say that plainly rather than letting an owner infer that nothing at all applies. What the exemption genuinely removes is a specific approval step for a specific category of work, which is worth knowing precisely because it is narrower than either extreme people tend to assume.
The useful consequence is a shorter path to starting. Where a project is entirely behind the property line and nothing else reaches it, the schedule is set by design, materials and weather rather than by a review queue.
Looking for concrete-contractor closer to Lost Creek? See Lost Creek Concrete-Contractor.
Where the Exemption Stops
The Right-of-Way Line
The moment work reaches the public right-of-way the position reverses. Constructing, altering, repairing or removing a sidewalk, curb, gutter, driveway approach or pedestrian way in the right-of-way is permitted work, and it is work only a licensed contractor may file for.
That surprises people who have just been told their patio needs no permit. The two facts sit side by side in the same city, and they apply to two different pieces of ground rather than to two different sizes of job.
The Apron, the Curb and the Public Walk
A driveway crossing into the right-of-way is the most common place this bites, because the apron at the street and the slab behind it feel like one item and are not. The public sidewalk crossing a drive is in the same category, as are the curb and gutter either side of it.
We separate those elements at the estimate so an owner can see which part of their project carries a process and which does not. It also lets the private-side work proceed on its own schedule where that is useful.
Right-of-way work also carries its own inspection sequence rather than relying on the finished appearance. A phase inspection of line and grade, forms, reinforcing steel, drainage and subgrade happens before the final material goes down, which means that part of the job has to be programd around an inspector rather than around a truck.
Type 1 and Type 2 Approaches
The code is prescriptive about what an approach is. It defines a type 1 driveway approach as a concrete driveway approach serving a one- or two-family residence and a type 2 as a concrete driveway approach serving anything else, so concrete is built into the definition rather than being one option among several.
Those designations travel further than the city limits, and are cited by name in neighboring jurisdictions’ own standards. Naming the type a job is built to is therefore useful shorthand well beyond the city itself.
Commercial Flatwork Reads Differently
Thirty Inches Above Adjacent Grade
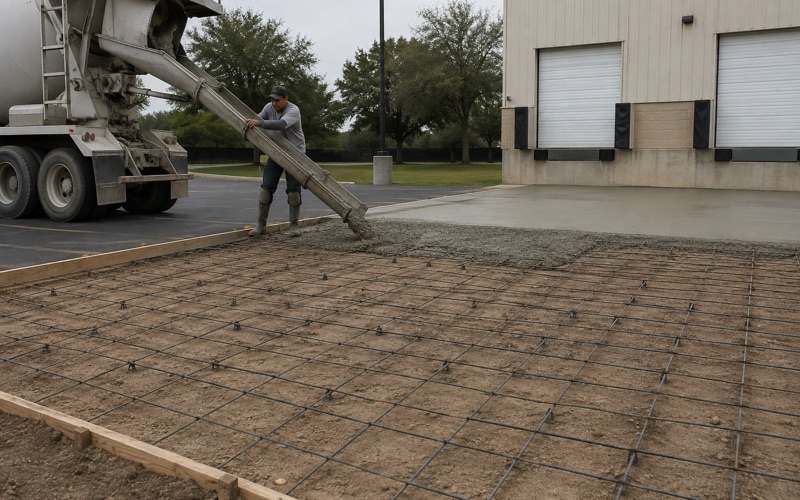
The commercial side of the exemption list is narrower. Sidewalks and driveways are exempt where they are not more than 30 inches above adjacent grade, which introduces a dimensional test that residential flatwork does not carry.
For most commercial paving at grade that is comfortably satisfied. Where it matters is a raised walkway, a terrace or a podium-level surface, which can cross the line without anybody thinking of it as an elevated structure.
The Other Three Conditions
Three further conditions apply alongside the height test: the work must not be over a basement or story below, must not form part of an accessible route, and must not sit in a flood hazard area. Any one of those failing puts a commercial pour back inside the permit requirement.
The accessible route condition is the one most often overlooked, because a great deal of commercial flatwork forms part of one. A walk connecting parking to an entrance is doing exactly that job, whatever it is called on a drawing.
We work through those four tests at the estimate rather than assuming the commercial and residential rules mirror each other. They do not, and the difference is entirely on the commercial side.
Why Commercial Is a Different Conversation
The upshot is that a commercial client should expect a permit question on work a residential client would not, and should expect it to depend on facts about the site rather than on the size of the pour. That changes the program rather than the concrete.
It also changes who else is involved. Accessible routes carry measured requirements of their own, so a commercial walk is being built to a tolerance whether or not the exemption applies to it.
What Governs an Unpermitted Patio Anyway
Subgrade and Base Preparation
With no inspection to satisfy, the quality of what goes under a private patio rests entirely on the contractor. That is precisely why we specify and record it: organics stripped, soft spots corrected, the subgrade compacted, and a base course where the ground calls for one.
Ground conditions here are not uniform across the city, and no single description of the soil holds everywhere. We assess the specific site rather than applying a general rule, because the correct base build-up on one part of this city is the wrong one on another.
Drainage and Where the Water Goes
A patio added against a house changes where water runs, and getting that wrong is the most consequential mistake available on an unpermitted job. The finished surface has to sit low enough relative to the door to keep splash off the wall, and fall consistently away from the structure.
Water leaving the slab then has to be received somewhere. We work that out at design rather than discovering it in the first heavy rain, since the alternative is frequently a puddle relocated onto a neighbor.
Joints, Pattern and a Finish That Lasts
An unpermitted slab still shrinks, so it still needs control joints, and on decorative work the craft is placing them where the pattern absorbs them rather than cutting across a field afterwards. Public work here uses weakened plane joints at five foot centers as a reference point, and the same logic scales to a patio.
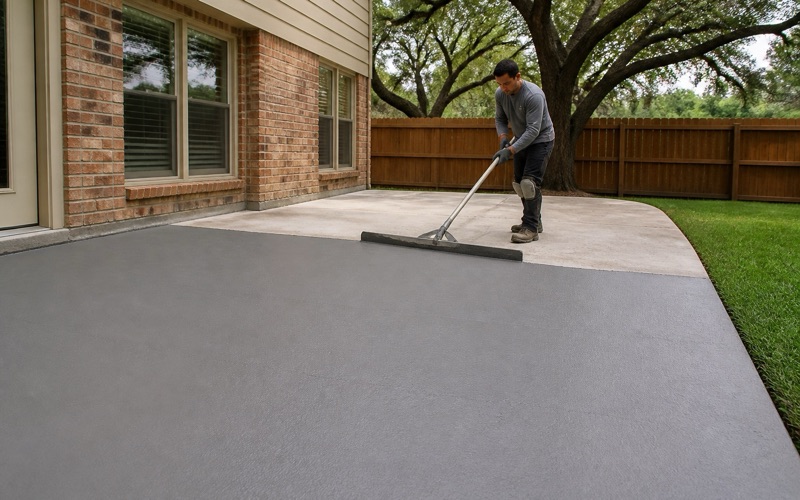
On pattern and color the decisions that hold up are the technical ones. Integral color runs through the slab so a chip does not show gray, a color hardener gives a denser and harder-wearing face, and the sealer is a wearing layer with a maintenance interval rather than a permanent finish.
Austin is the state capital and the county seat of Travis County, with a population of 961,855 at the 2020 census across more than 326 square miles of land, and its housing stock spans a long period rather than one build-out. That produces work at both ends: decorative flatwork on newer property, and replacement of slabs and walks that have been in the ground for decades.
- 20+ Years in Georgetown
- Permits Pulled & Inspections Booked
- Free Written Estimates