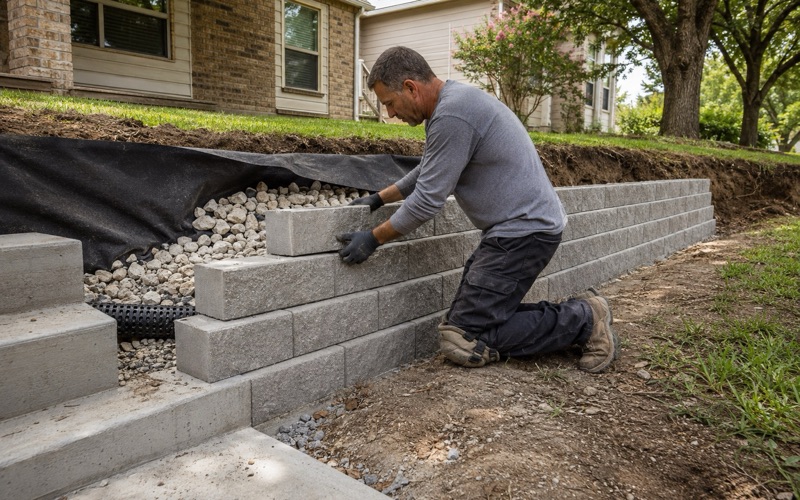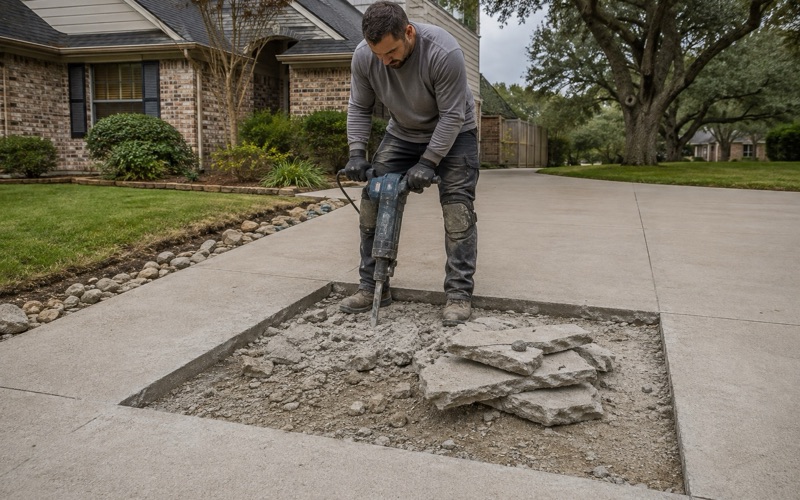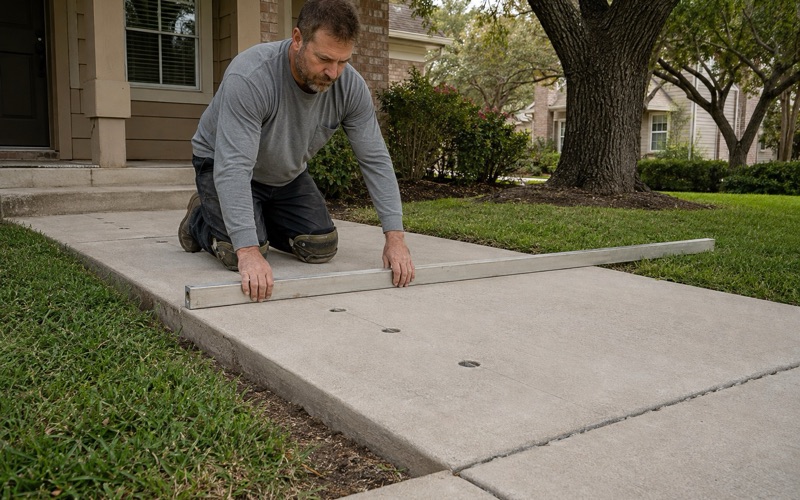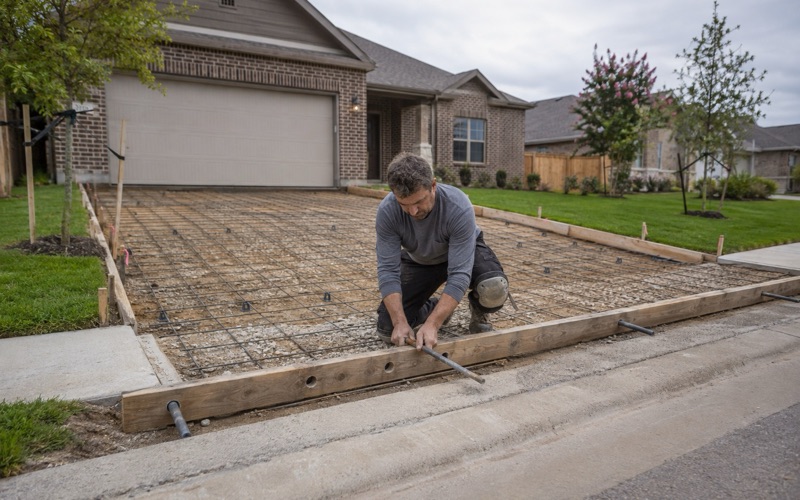
Georgetown Elite Concrete works as a concrete contractor in Barton Creek, building retaining walls, stepped patios, stairs, pool decks, drives and slabs on hillside property. Twenty years and more of structural and decorative concrete across this region sits behind that, and the people who work out how a terrace will be held up are the people who build it. On this kind of ground a project almost never begins with the surface the client wants. It begins with the structure that makes that surface possible, because a level terrace cut into a slope has to be retained, and the wall doing the retaining is the element with the permit, the engineering and most of the cost attached to it.
Travis County Transportation and Natural Resources is the authority for that. A residential retaining wall requires a permit whose submittal shows wall type and location, top and bottom wall elevations, an erosion and sedimentation control plan, and all easements and setbacks, and past five feet of height the site plan has to be sealed by a Texas licensed engineer.
A Terrace Here Starts With the Wall
The Surface Is the Last Thing Built
A client asks for a patio, a pool deck or a level parking area. What they are actually commissioning on sloped ground is an earthworks and retaining operation with a slab placed on top of it at the end. Understanding that order changes how a project is budgeted and how long it is expected to take. The visible result arrives in the final week of a job whose first several weeks produce nothing anybody wanted to look at.
We set that expectation at the survey rather than letting it emerge. An owner who knows the wall is the project is a great deal happier at week three than one who thought the patio was. It changes the money conversation too. Comparing a hillside terrace against a flat-lot patio on a price per square foot basis is comparing two different products, and the figure that matters is what the finished level surface costs in total.
Cut, Fill and Which One You Are Doing
There are two ways to make a level surface on a slope and they behave differently. Cutting into the hill produces a retained face uphill of the terrace, while filling out from it produces a retained face downhill, and the second one is carrying the terrace itself.
Most real projects do some of both, and where the balance falls decides the height of the wall and therefore the whole regulatory picture. That balance is a design decision rather than a site accident, and moving a terrace a short distance across a slope can change it materially.
We model that before committing to a position. A few feet of horizontal movement can be the difference between a wall that needs a seal and one that does not, without changing what the finished space offers.
Stairs, Levels and How People Move Through It
Once ground is terraced, getting between levels becomes part of the design rather than an afterthought. Stairs, ramps and intermediate landings all need to be planned with the wall rather than added against it afterwards.
Concrete stairs built into a retaining structure are far better than stairs bolted onto a finished wall, and they cost less when they are part of the original pour. Retrofitting an access route is one of the most common avoidable expenses on a hillside project.
Safety detailing belongs in the same conversation. A terrace with a real drop at its edge needs its protection designed with the structure rather than added later, and where that protection lands affects the usable width of the surface itself.
Looking for concrete-contractor closer to Nolanville? See Nolanville Concrete-Contractor.
The County Permit and Its Submittal
What the Application Has to Show
The submittal is prescriptive about content: wall type and location, the elevation of the top and the bottom of the wall, an erosion and sedimentation control plan, and every easement and setback affecting the site.
The elevations are the item most often missing and the item the reviewer most needs, because everything else about the wall is derived from them. Without them there is no way to establish the retained height, and therefore no way to establish what requirements apply.
We survey and draw those properly rather than estimating from a photograph. An accurate set of levels is also what makes the construction straightforward, so it is not effort spent purely on the application.
Easements, Setbacks and Where a Wall May Sit
A retaining wall is a permanent structure and where it sits is as regulated as how it is built. Easements and setbacks are part of the submittal precisely because a wall placed across one is a problem that surfaces when somebody needs access.
On large hillside parcels those constraints are easy to overlook, since the physical space available is generous even where the permissible space is not. We work the wall line against the recorded position rather than against what looks natural on the ground.
Much of this place is private gated club and resort property, where a drive may not be public right-of-way at all. That changes which permissions apply to work near it, and it is worth establishing rather than assuming in either direction.
Where the Application Goes
Travis County TNR Development Services takes it, from its Development Services office on Lavaca Street in Austin, with a permit desk open Monday to Thursday from 9:00 a.m. to 2:00 p.m. There is no city government here to apply to instead.
Those limited desk hours are a scheduling fact worth respecting. Applications go in through the county’s online platform, but anything requiring a conversation has to fit inside a twenty-hour week, which is a real constraint on a project timeline.
Five Feet and the Engineer’s Seal
What Changes at the Threshold
Above five feet in height the site plan must be sealed by a Texas licensed engineer. Below it, the same permit and the same submittal are still required; what changes is whether the design carries a seal.
That distinction is worth stating carefully, because the shortened version of it circulates as though shorter walls need no permit at all. They do. The threshold governs the engineering requirement rather than the permit itself.
Designing With the Threshold in Mind
Where a scheme sits close to five feet there are genuine options, and terracing is usually the best of them. Two shorter walls stepped back from one another retain the same overall height while each remains a smaller structure.
The constraint on that is spacing. Set too close together, the upper wall becomes a surcharge on the lower one and the pair has to be designed as a single system, which reintroduces the engineering that the terracing was meant to simplify.
Where the retained height genuinely needs to be greater, engineering it properly is the right answer rather than the expensive one. A wall holding back a hillside beneath a pool deck is not a place to optimize for paperwork.
What a Sealed Design Actually Delivers
An engineer sizing the footing, the reinforcement and the drainage to the real loads produces a wall that stays straight. On sloped ground with a terrace, a pool or a drive above it, those loads are substantial and they are not obvious by inspection.
It also leaves the owner with a record of what the structure was designed to carry. That matters if anything above the wall ever changes, and it matters at resale on property where a failed wall would be a serious defect.
Erosion Control and Building It to Last
Control on a Graded Slope
The erosion and sedimentation control plan is part of the submittal rather than an optional attachment, and on this ground it is doing real work. The east side of the place includes ground mapped on 8 to 30 percent slopes, and open excavation at that gradient moves material quickly.
Controls go in before the ground opens and are maintained through the work. That protects downhill property and the watercourses this area drains toward, and it avoids reinstatement costs landing on whoever disturbed the ground.
Drainage Behind the Structure
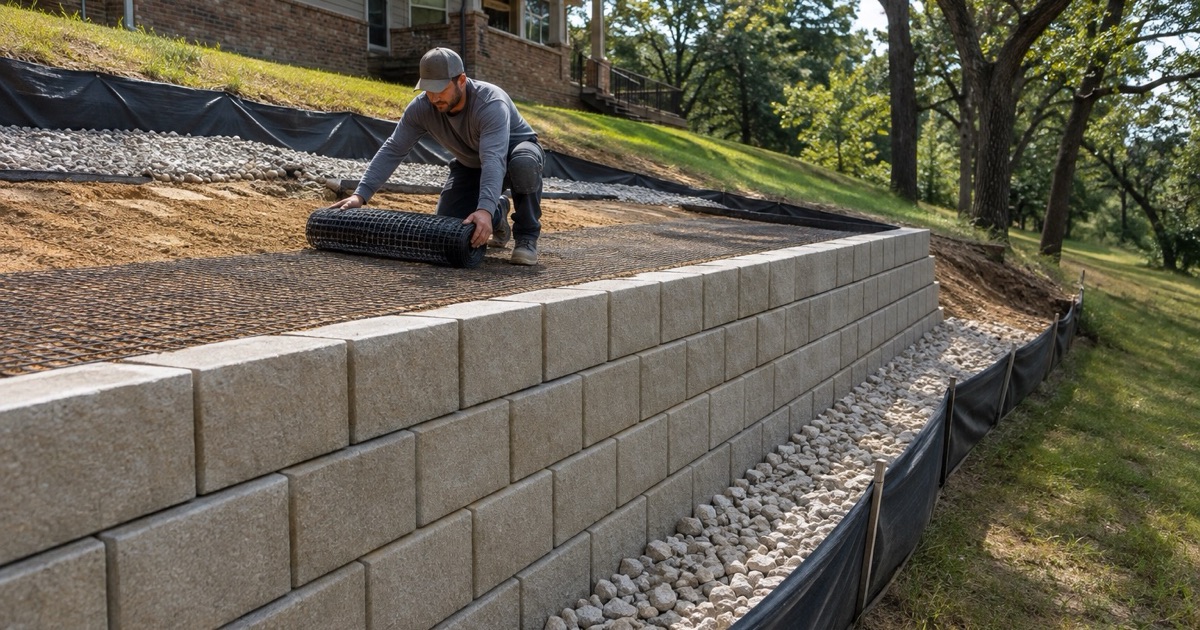
Nearly every retaining wall failure begins with water accumulating behind it. Free-draining backfill, a perforated collector at the base and weep holes through the face are what prevent hydrostatic pressure acting on a structure designed for soil.
The collector has to discharge somewhere definite. On hillside ground water reaching a competent layer tends to run along it rather than soak away, so the drainage has to be taken to a receiving point rather than simply released behind the wall.
What We Need Before Quoting a Hillside Job
A meaningful quote here needs the retained height, the position of the wall against easements and setbacks, what will sit above it now and later, and how plant and material can physically reach the working area. Those four answers set the price.
We would rather spend a morning establishing them than issue a number that has to be revised. On sloped ground the range between an easy job and a difficult one is wide enough that a quote given without those answers is not really a quote at all.
Barton Creek is a census-designated place in unincorporated Travis County with a population of 3,356 at the 2020 census and a median year structure built of 2005. Where new construction is involved, county residential construction standards put the first of three inspections at the foundation stage before concrete is placed, which is another reason the assessment work happens before anybody books a truck.
- 20+ Years in Georgetown
- Permits Pulled & Inspections Booked
- Free Written Estimates