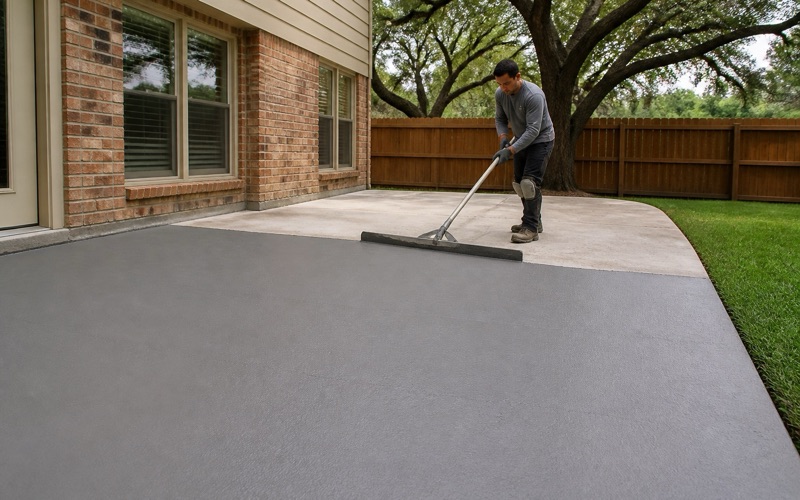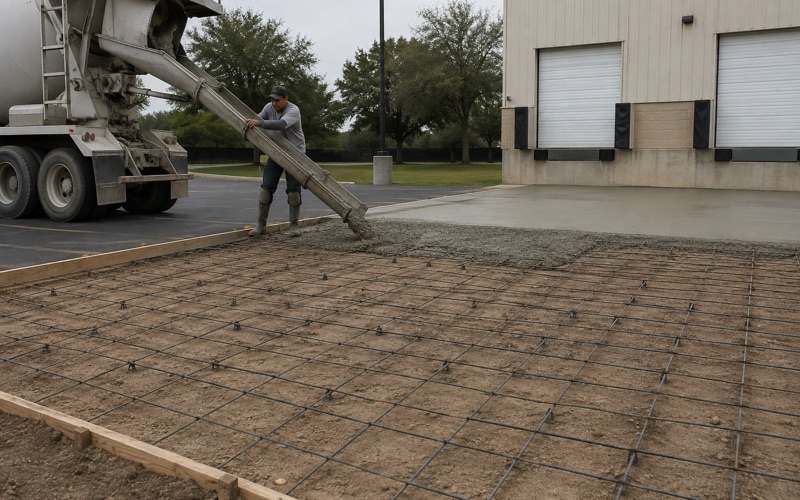
Georgetown Elite Concrete works as a concrete contractor in Belton, pouring driveways, approaches, sidewalks, slabs and patios and taking on repair, leveling and resurfacing of concrete already in place. Twenty years and more of concrete across this region sits behind that, and the people who read the governing specification are the ones who place the material against it. The document that decides how concrete is built here is not a building code. It is the City of Belton 2019 Public Works Design Manual and Standard Details, which requires a minimum 28-day compressive strength of 3,000 psi with slump per TxDOT Item 420 and reinforcement to ASTM A615 Grade 60, and specifies Class A concrete for the flatwork it covers.
That distinction matters at the quoting stage, because a bid written against a building code has been written against the wrong document. We name the manual and the class on the proposal so the finished work can be measured against what actually governs it rather than against a general impression of good practice.
The Document That Governs a Belton Pour
A Public Works Manual, Not a Building Code
Most jurisdictions leave concrete quality to the adopted construction codes and a set of details. Here the substantive specification for drives, walks and approaches lives in the Public Works manual, adopted through Code of Ordinances Sections 20-79 and 20-80. Reading it is not optional if the work is going to pass. It sets strength, slump, reinforcement, curing and jointing as requirements rather than recommendations, and each of those is checkable on the day the concrete arrives.
We work from the manual rather than from regional habit. A specification carried over from a neighboring city is exactly how a compliant-looking pour turns out not to be. It is also a document a client can read. Where a homeowner wants to understand what they are buying, pointing at a published standard is far more useful than a contractor’s assurance that the work will be done properly.
Class A at Three Thousand PSI
The specification is Class A concrete at a minimum 28-day compressive strength of 3,000 psi. That is a defined class rather than a general description, and it comes with the associated requirements rather than being a strength figure on its own.
Slump per TxDOT Item 420 sits alongside it, which brings the state’s own material requirements into a city document. That is a common arrangement and it means the governing text for a Belton drive is spread across more than one publication.
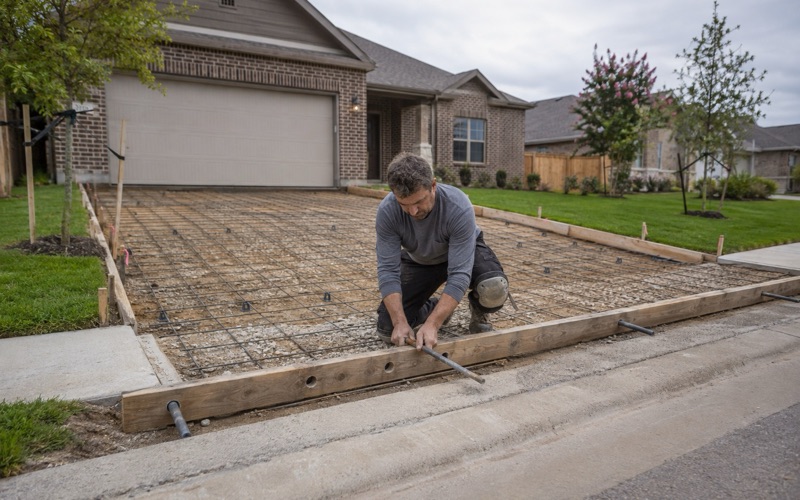
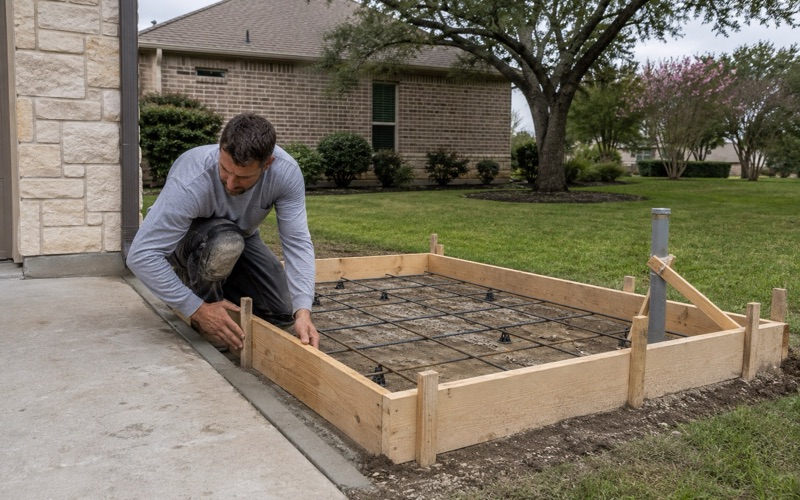
Reinforcement is to ASTM A615 Grade 60. Naming the standard on a proposal is worth doing because it removes any question about what is going into the slab, and because it is the sort of detail that quietly varies between contractors.
Steel also has to end up where the design puts it. Reinforcement specified correctly and then walked to the bottom of a slab during the pour has satisfied the paperwork and none of the engineering, so chairs and supervision are part of meeting the standard rather than extras.
Curing Is Specified, Not Assumed
The manual calls for white pigmented curing compound per TxDOT Item 420. Curing is where a great many otherwise sound pours are let down, because it happens after the visible work is finished and nobody is standing there watching.
A pigmented compound has the useful property of being visible, so coverage can actually be assessed rather than asserted. That is presumably why the specification names it, and it is a reasonable thing for a client to look for on their own job.
We treat curing as a specified operation with its own materials and its own line in the schedule. Concrete gains strength through a reaction that needs water retained in it, and a slab that was cured properly behaves differently for its whole life from one that was not.
Curing discipline matters more in warm conditions, when the surface can lose water quickly enough to affect both the finish and the strength gain. That is precisely when a crew under time pressure is most tempted to treat it as the step that can be shortened.
Looking for concrete-contractor closer to Serenada? See Concrete-Contractor in Serenada.
Joints, Dowels and Tying Into What Exists
Half-Inch Expansion Material Where It Is Required
The manual is specific about where expansion joint material goes: one-half inch material where curb is adjacent to sidewalk, at drive approaches, at rip-rap and at radii. Those are the locations where independent elements meet and need to move independently.
Getting that right is straightforward and getting it wrong is permanent. A drive approach cast tight against a curb transmits movement directly into it, and the crack that results is in the finished, visible work.
We set those joints as a discrete task with its own check before the pour. It is quick, it is cheap, and it is one of the few things on a flatwork job that genuinely cannot be corrected afterwards.
The radii are the locations most often missed, because a curve reads as a continuation of the run rather than as a junction. The specification names them explicitly for that reason.
Doweling Into Existing Concrete
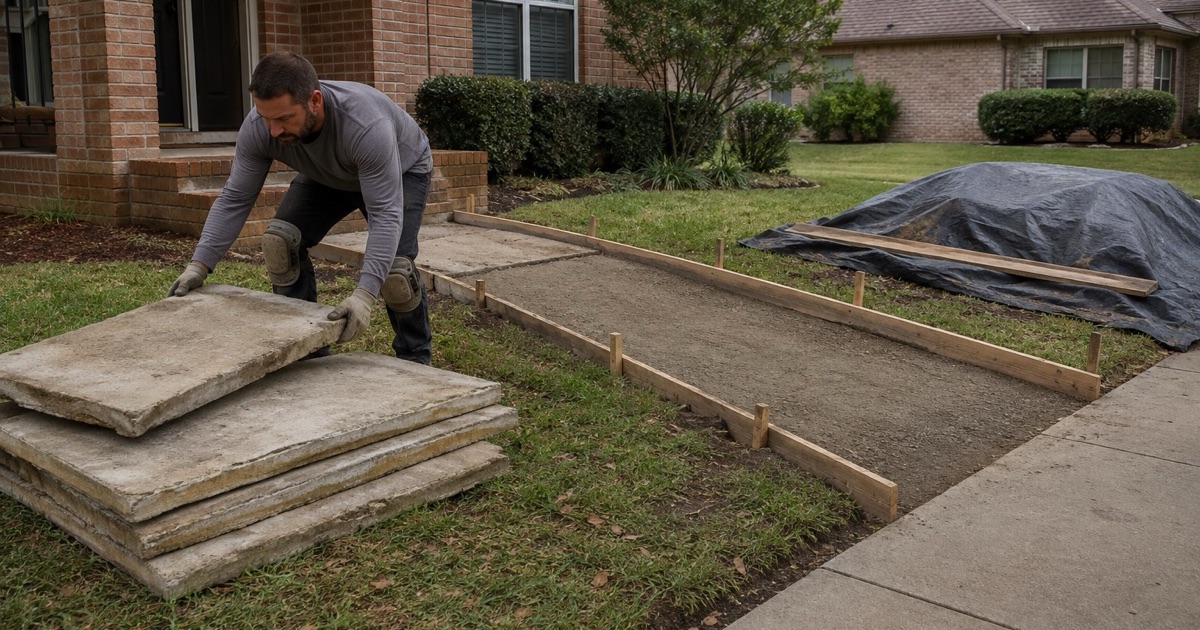
Where new work ties into existing concrete, the manual calls for dowels epoxied into what is already there. That is a materially different operation from casting a new slab tight against an old one and hoping the two behave as a unit.
Doweling transfers load across the joint so the two sections move together vertically while still being able to move independently along the joint. Without it a new panel steps relative to the old one, which is both a trip hazard and an obvious defect.
Retrofitting dowels means drilling and epoxying into sound concrete at the right depth and spacing, so the condition of the existing slab at the tie-in has to be assessed before the detail is priced. A tie-in into deteriorated concrete is not a tie-in.
Where the existing slab will not hold a dowel, the honest answer is to extend the scope back to sound material rather than to install hardware into concrete that cannot carry it. That is a scope conversation to have before the work rather than a discovery to announce during it.
Why This Detail Separates Bids
Joint material and doweling are among the least visible items on a flatwork quote and among the most consequential. They are also, for exactly that reason, the items most easily omitted from a cheaper bid.
We itemize them so a client comparing quotes can see whether the same work is being priced. A number that is lower because it has quietly left out the dowels at every tie-in is not a better price.
Two Desks, and Where Each Applies
Public Works for Drives, Walks and Approaches
Driveways, curbing and sidewalks are reviewed by the Department of Public Works under the Director of Public Works, and the design standards are administered by the City Engineer. That is the route for the work this page is mostly about.
Sending that work to the wrong desk is the common procedural error here. The building department is not the reviewing authority for a driveway approach, and an application filed there does not become a Public Works approval by being received.
The Building Official for the Rest
The Planning Department and Building Official at 333 Water Street handle building permits, which reach structures rather than drives and walks. A patio cover, a deck or a porch is a building matter even where the slab beneath it is flatwork.
So a project combining a patio slab with a cover over it is running two routes at once. We identify the set at the survey rather than discovering the second one when the first is nearly complete.
That sequencing has a physical consequence as well as an administrative one. A cover’s posts and footings have to be placed with the slab rather than cut into it later, so knowing the end state before the pour saves both a permit problem and a construction one.
Registration and Fees
Annual contractor registration is $50 per calendar year and concrete contractors are not excluded from it. It is a prerequisite rather than a formality, and it is one of the few objective things a homeowner can verify about a bidder.
On fees, a Driveway and Flatwork Permit with inspection runs $75 plus $25 per additional approach, and the basic building permit fee of $60 covers patio covers, decks, porches and sidewalks. Work in the public right-of-way runs through a separate Rights-of-Way Construction Permit with its own backfill and replacement-quantity requirements.
We put those figures in the proposal rather than leaving them as an unspecified allowance. Permit costs here are modest and predictable, which means there is no good reason for them to appear as a vague line or as an adjustment after the fact.
The Manual Follows the City Line Outward
Standards That Reach the Extraterritorial Jurisdiction
The infrastructure design standards apply inside the city and its extraterritorial jurisdiction, which means an address outside the corporate limits is not automatically outside the specification. That is the opposite of what people usually assume about an ETJ.
We check the position rather than inferring it from a mailing address. A job built to a lower standard on the assumption that nobody was watching is a job that has to be justified later against a document that did in fact apply.
What a Compliant Bid Actually Contains
A bid that meets this specification names the class and the strength, the slump reference, the reinforcement standard, the curing compound, the expansion joint material and locations, and the doweling at tie-ins. Those items together are the specification rather than a list of extras.
Belton is the county seat of Bell County with a population of 23,054 at the 2020 census, and its published standards are unusually explicit for a city of that size. That is genuinely helpful to both sides of a contract, because it means the argument about what should have been built has an answer that neither party has to invent.
- 20+ Years in Georgetown
- Permits Pulled & Inspections Booked
- Free Written Estimates