Georgetown Elite Concrete builds concrete patios in Georgetown, TX, with more than twenty years of outdoor concrete behind us across Williamson County and work in surrounding cities including Serenada, Santa Rita Ranch, Round Rock, Brushy Creek and Jarrell. A patio is the piece of concrete a household actually lives on, which makes shape, fall, surface texture and the joint where it meets the house matter far more than square footage.
Two things decide most patio jobs here before design begins. The first is the covenant or overlay governing the address, which in a large part of this city means Sun City’s Design Guidelines and its Modifications Committee. The second is drainage, because a patio is an impervious surface added directly against a building, and getting its fall wrong sends water at the one place it must never go.
We settle both at the survey. That means confirming what the governing documents permit, checking the added impervious cover against what the lot is allowed, and setting the finished level and fall from the door threshold outward rather than from the existing ground inward.
Designing a Patio That Works
Size, Shape and How It Gets Used
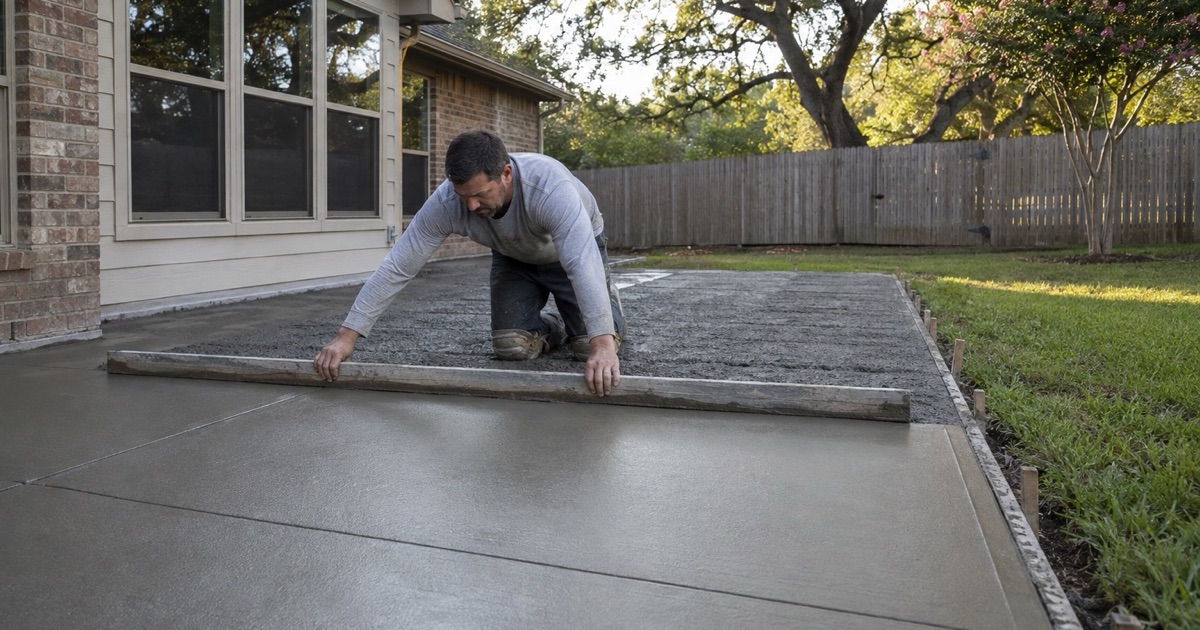
A patio sized around furniture and circulation works, and one sized to a round number of square feet usually does not. We lay out the space against a table with chairs pulled back, a grill with clearance, and a route from the door to the yard that does not cross the seating. That exercise almost always changes the shape and frequently reduces the area without reducing what the patio can do.
Levels, Thresholds and Fall Away From the House
The finished surface has to sit low enough relative to the door and the wall to keep water and splash away from the structure, and still fall consistently away from it. Those two requirements pull against each other on a shallow site, and resolving them is most of the design. We set the level at the threshold first and work the falls outward from there.
The Joint Where the Patio Meets the Building
A patio and a building move independently, so the two are separated with an expansion joint rather than poured tight against each other. Concrete cast hard against a wall transfers movement into the structure and cracks at the interface. We form that joint properly and detail it so it stays sealed, since an open joint at a wall is a direct route for water into the ground beside the foundation.
Drainage and Added Impervious Cover
Every square foot of patio is a square foot that no longer absorbs water, which changes where runoff goes and counts against the lot’s allowance. Under the UDC adopted August 11, 2026, residential impervious cover is capped at 60 percent for front-access lots and 70 percent for alley-access lots in the Residential Suburban and Residential Mix districts. We check the number and the discharge route before agreeing a size.
Patios Inside Sun City
The Dimensional Rules That Apply
Sun City’s patio rules are specific and enforced. A patio must sit at least 3 feet from the property line and may not extend into the side setback, and no part of a free-standing patio may rise more than 1 foot above the developer finished grade. On the cottage models the sizes are capped outright, at 6 feet deep by 15 feet wide on the Monterey and 8 feet by 20 feet on the Newport.
The Application and What It Must State
An application for a patio addition or extension must state the type and preparation of the substrata underlying the finished patio, which is unusual and genuinely useful, because it forces the base build-up into the record rather than leaving it to the contractor. Poured concrete is an accepted material. We prepare that part of the submission with the specification we intend to build to.
Approvals, Fees and Sequence
No work the Design Guidelines govern may start until the Modifications Committee has approved the application and the required permit has been issued. The application is filed online with the homeowner’s digital signature, carries a one-time non-refundable fee of $50 per property, and may cover no more than three projects. ModCom approval is expressly not a guarantee that the city will issue a permit.
Guardrails Where the Patio Sits High
Where a patio, porch, deck or raised floor surface stands more than 30 inches above finished grade, safety handrails 3 to 4 feet in height are required, and guardrails are required along a walkway wherever there is more than 30 inches of elevation difference between the walking surface and the adjacent area. We design the edge condition and the protection together rather than discovering the requirement after the slab is down.
Surfaces, Finishes and Comfort Underfoot
Choosing a Finish for Bare Feet and Wet Weather
A patio gets used barefoot, in the wet and after dark, so grip and surface temperature matter more than on any other flatwork. A broom finish gives dependable traction, a float finish leaves an open sandy texture, and a salt finish presses coarse salt into fresh concrete and washes it out for a pitted, grippy surface. We match the finish to how the space is genuinely used.
Color, Borders and Decorative Options
Integral color, a color hardener, a contrasting border, exposed aggregate or a sawcut grid all give a patio a finished appearance without the maintenance a heavy coating brings. Where covenants permit it, a stamped pattern is available too. Where they do not, a stencil coating from an approved color list produces a deliberately designed surface within the rules rather than a compromise.
Sealing, and Whether You Actually Need It
A penetrating sealer helps a patio resist staining from food, drink and planting, and it deepens the color. It is maintenance rather than a one-off, and on a heavily shaded patio it can hold moisture and encourage growth. We tell you what a sealer will and will not do on your particular surface, so it is a decision rather than a default line on the invoice.
- 20+ Years in Georgetown
- Permits Pulled & Inspections Booked
- Free Written Estimates