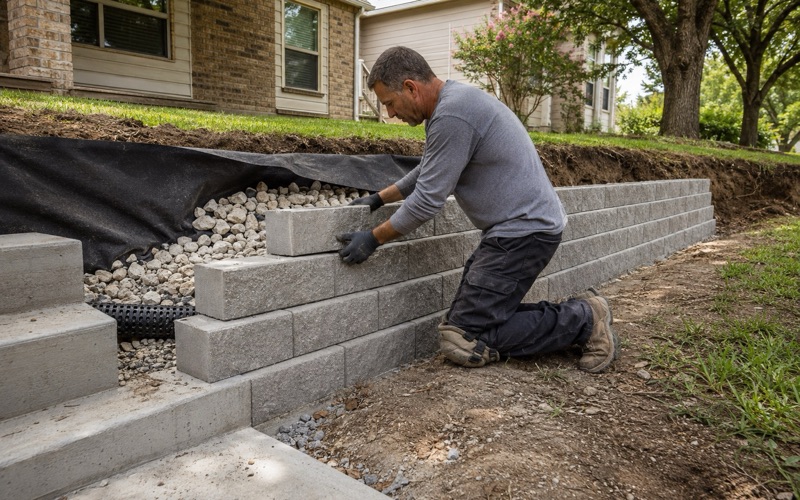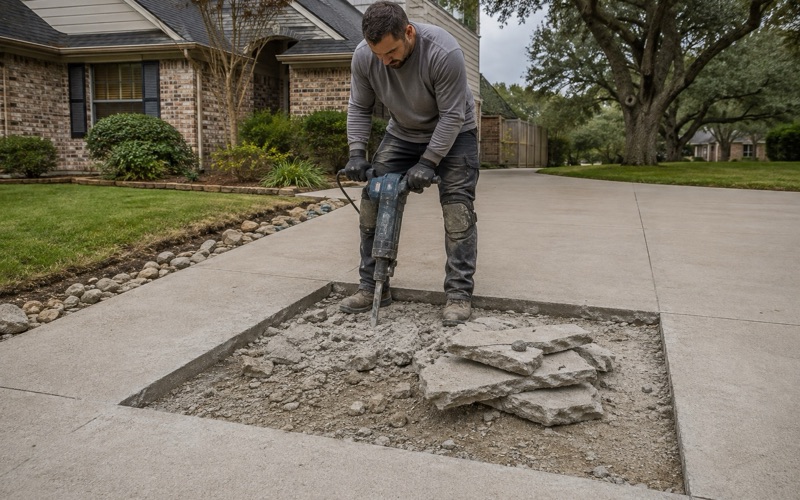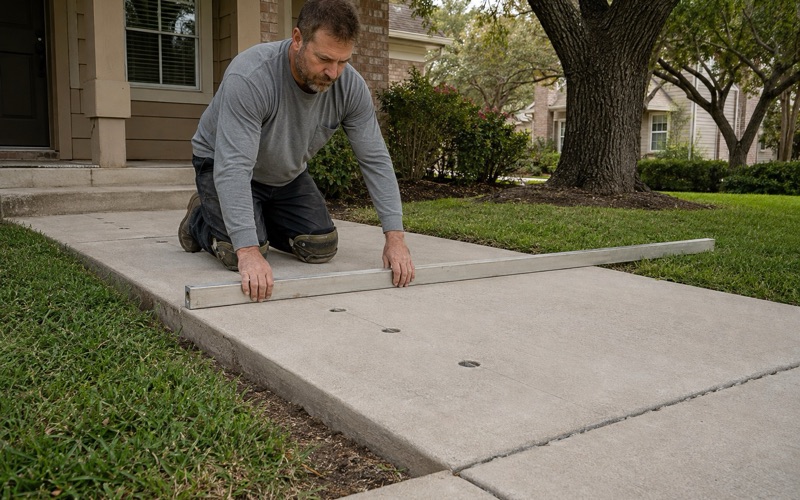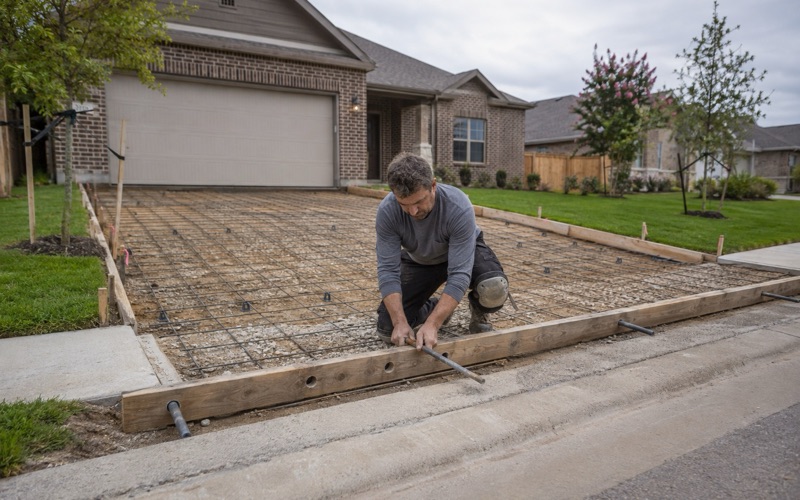
Georgetown Elite Concrete works as a concrete contractor in Elgin, pouring driveways, walks, patios and slabs and taking on repair, leveling and resurfacing of concrete already in place. Twenty years and more of concrete across this region sits behind that, and the people who assess a job are the ones who end up placing the material.
The useful thing to know here is where the city drew its lines when it adopted its codes. Elgin adopted the 2021 International Residential Code by Ordinance No. 2022-03-01-07 on March 1, 2022 under Code Section 6-265, and it left the model code’s list of work exempt from permit alone as far as sidewalks and driveways are concerned.
What it did change in that same list is the accessory-structure threshold, cutting Building items 1 and 10 from 200 square feet down to 151. So a flat pour and a covered slab are on opposite sides of a line here, and the covered one crosses into permit territory at a smaller footprint than the model code sets.
What the Adopted Code Exempts
The Exemption Left Unamended
The city amended a good deal in its adoption ordinance and it did not touch the exemption covering sidewalks and driveways. That provision therefore governs here in its model form rather than in a locally rewritten version. That is worth stating precisely, because contractors arriving from neighboring jurisdictions frequently assume otherwise. Some cities in this region deleted that exemption outright, and reading across from one of those to this one produces the wrong answer.
We check the adopting ordinance rather than working from regional habit. A local amendment is a short document and it settles a question that would otherwise be argued. It also means the answer here can change if the city amends again. We read the current adopting ordinance rather than relying on what was true on the last job in the same city, since that is exactly how an out-of-date assumption survives for years.
The Conditions the Model Code Attaches
The exemption is not open-ended even where it applies. The model provision covers sidewalks and driveways not more than 30 inches above adjacent grade and not over any basement or story below, and both of those conditions travel with it. At grade, which is where nearly all residential flatwork sits, those conditions are comfortably satisfied. Where they bite is a raised walkway, a terrace built up on fill, or any surface sitting over something below it.
So the practical test on an ordinary job is quick, and the practical test on an unusual one is worth actually applying. We work through it rather than assuming the ordinary answer covers every case. The height condition is the one that catches people on sloping ground. A patio that sits level while the ground falls away beneath it can be well above adjacent grade at its outer edge even though it felt like an at-grade pour when it was drawn.
What That Means for a Driveway or Walk
For a straightforward driveway replacement or a new walk at grade, the effect is that the building permit step is not the constraint on when work can start. The schedule is set by design, materials and access instead.
That is genuinely useful to an owner, and it is also the point at which a contractor can quietly cut corners, because there is no inspection to satisfy. We specify and record what goes under a slab precisely because nobody else is going to check it.
The other thing it does not mean is that nothing at all applies. Other requirements reach a property independently, and location can bring the permit rules back into play in ways set out below.
We put the specification in writing on every job for that reason. On permitted work the drawings and the inspection record describe what was built; on exempt work the proposal is the only document that does, which makes it more important rather than less.
Looking for concrete-repair closer to Killeen? See Concrete-Repair in Killeen.
The 151-Square-Foot Line
Cut From Two Hundred to One Hundred Fifty-One
The amendment to Building items 1 and 10 reduces the exempt accessory-structure size from 200 square feet to 151. That is a real reduction rather than a rounding, and it catches structures that would be exempt in most jurisdictions running the unamended code.
For a concrete contractor the relevance is the slab underneath. A pad poured for a shed, a covered structure or an outbuilding is part of a project whose size decides whether the whole thing is permitted work.
That matters to the concrete because a permitted structure is designed and inspected as a whole. The pad under it stops being an independent flat pour and becomes part of a structure with its own requirements, which is a different specification and a different price.
Where a Flat Pour Becomes a Covered Structure
The distinction that matters is not the concrete but what goes on top of it. An open patio slab and an identical slab with a roof over it are different propositions, and the second one is where the threshold applies.
We ask that question at quoting rather than after. An owner planning a slab now and a cover later has a sequencing decision to make, and it is far better made deliberately than discovered when the cover is ordered.
The honest advice is usually to plan for the end state. Designing a slab for an eventual covered structure costs very little more than designing it bare, and it avoids a pad that turns out to be the wrong specification for what it ends up carrying.
Planning a Slab Against the Threshold
Where a project sits close to 151 square feet, the options are real. Reducing the covered footprint slightly, or accepting the permit and designing without the constraint, are both legitimate and they lead to different programs.
What does not work is building to 151 square feet when the space genuinely needs to be larger. We would rather permit a structure properly than contrive a footprint around a threshold and leave the owner with something too small for its purpose.
Where a permit is the right answer we say so and price it in. The threshold is a fact to plan around rather than an obstacle to route past, and a structure built properly under a permit is worth more than one built awkwardly to avoid it.
Who Reviews, and Where a Permit Returns
The Development Services Department
Under Code Section 6-9, every reference to the department in the adopted international codes means the development services department, and every reference to the code official means the building official. That mapping is not decorative, since it tells you who the code is actually talking about.
The same section provides that the city’s own fee schedule supersedes any fee stated in an adopted code. So a figure read out of a model code is not the figure that applies, and the schedule is the document to work from.
We quote fees from the schedule rather than from the code, and we say which line a figure came from. A fee quoted from the wrong document is a small error that erodes confidence in every other number on the page.
The Building Standards Commission
Elgin’s amendments replace the building official with the building standards commission in the appeals provisions of both the building and residential codes, and delete a number of sections outright in each. Appeals therefore run to a commission rather than to an individual.
That is a meaningful difference in practice, because a commission meets on a schedule. An appeal is not a conversation that can happen the same afternoon, and any project depending on one needs that time in its program.
Historic District Location in the Permit Rules
The ordinance also adds a new residential code section, R105.3.1.1 item 2.4, covering a building located within a historic district as designated by the city council. That folds historic-district location into the permit-processing rules themselves rather than leaving it entirely to a separate track.
Alongside it, historic preservation review acceptance is a prerequisite to the issuance of a building permit on any historically designated property. The trigger there is a building permit on a designated property, which is a narrower thing than any work anywhere downtown.
Because those two interact, we establish a property’s designation status before scoping work rather than assuming from an address. The Elgin Downtown Historic District was designated by ordinance in March 2023 and has a defined boundary, so it is a matter of record rather than of impression.
Getting the Quote Right First Time
Establishing the Category Before Pricing
Nearly every question above resolves to one thing: which category does this specific piece of work fall into. A flat driveway at grade, a covered slab over 151 square feet, and work on a designated property are three different answers.
We settle that at the survey, because it decides both the price and the start date. A quote that assumed the wrong category is not a slightly wrong quote; it is a quote for a different project.
It is also the question a homeowner is least equipped to answer for themselves, and the one they are most often given a confident wrong answer to. Getting it right is part of what a contractor is for.
What Exempt Status Does Not Remove
An exemption from a building permit removes one approval step and nothing else. Standards of construction, the obligations that come with working on someone’s property, and any separate requirement attaching to the site all continue to apply.
We are explicit about that because the alternative reading is attractive and wrong. Exempt work is still work that has to be built properly, and on an exempt job the specification on the proposal is the only record of what was promised.
Elgin sits at the intersection of U.S. Highway 290 and State Highway 95, about 25 miles east of downtown Austin, in Bastrop and Travis counties, with 4,493 housing units, a median year structure built of 1990 and 83.3 percent of units single-family detached. With 21.9 percent of the stock predating 1970, replacement of original flatwork is a steady share of the work here alongside newer construction.
- 20+ Years in Georgetown
- Permits Pulled & Inspections Booked
- Free Written Estimates