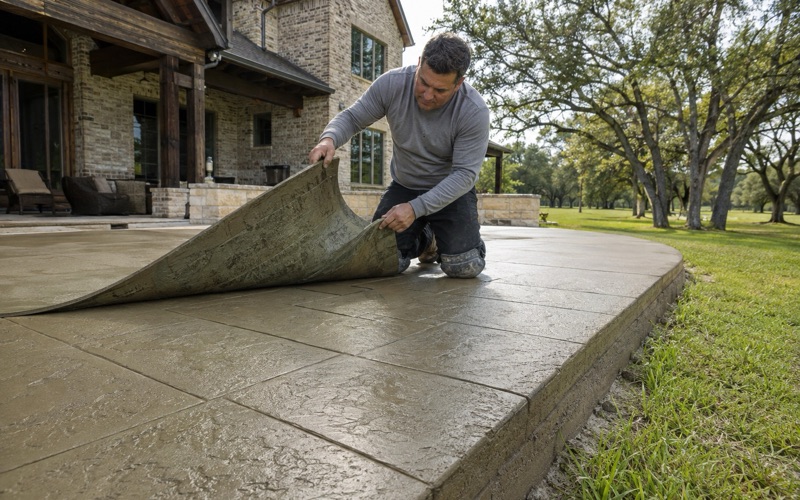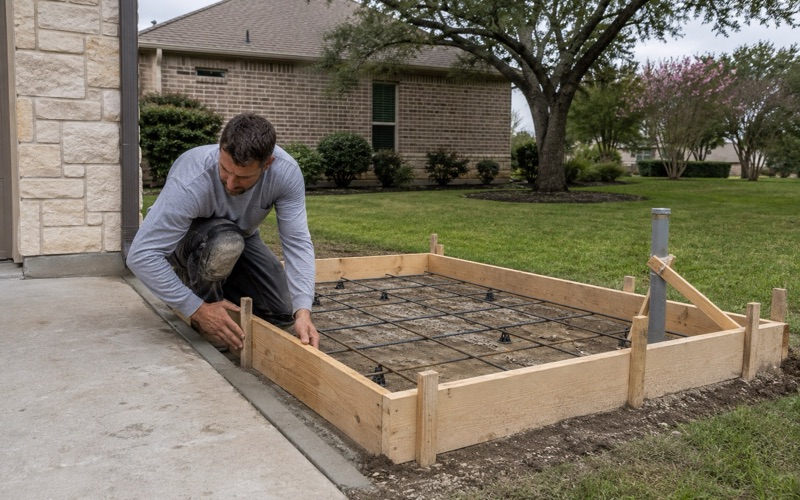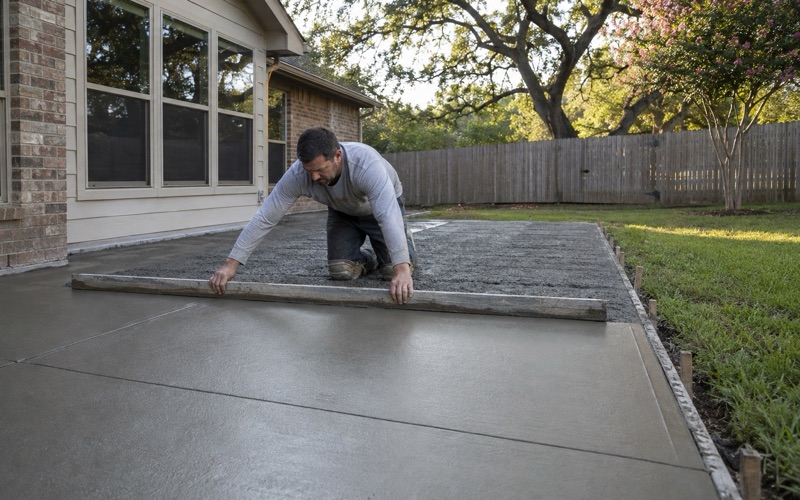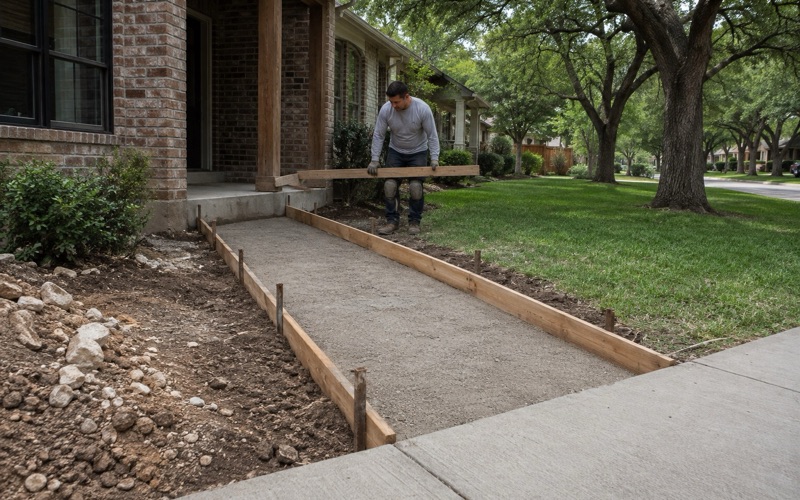
Georgetown Elite Concrete works as a concrete contractor in Harker Heights, pouring driveways, patios, slabs, walks and commercial flatwork and taking on repair, leveling and resurfacing of concrete already in the ground. Twenty years and more of concrete across this region sits behind that, and the crew that prepares the site is the crew that finishes the surface. Two things gate a concrete job here before any material is ordered, and both of them are worth knowing at the enquiry stage. The city carries Flatwork as its own project type on the building permit application, with a site plan required alongside it, so flatwork is a named category rather than something folded into a general building permit.
The second gate is the contractor. Chapter 123, Registration of Construction Contractors, bars any person from performing a construction operation inside the city limits without a valid certificate of registration, and it defines a construction operation broadly enough to include site clearance, earth moving and laying a foundation. An unregistered contractor cannot lawfully begin the preparatory work, let alone the pour.
Flatwork Is Its Own Permit Type
A Named Category on the Application
Most jurisdictions leave a concrete contractor to work out which box a driveway or patio belongs in. Here the application names Flatwork directly, which removes the guesswork and makes it clear that the work is permitted rather than incidental to something else. That clarity cuts both ways. It is easier to apply correctly, and it is correspondingly harder to argue that a driveway replacement was the sort of job nobody expected to need a permit.
We quote on that basis rather than leaving the permit as an owner’s problem. A price that excludes an approval the work cannot proceed without is not a complete price, and discovering the gap after a deposit has changed hands helps nobody.
The Site Plan That Goes With It
A site plan is required alongside the application, and the city accepts an aerial view or a survey for the purpose. That is a practical requirement rather than an onerous one, since the point is to show where the proposed work sits relative to everything else on the lot.
We prepare that as part of the submission rather than handing an owner a request for drawings. Getting it right first time matters more than getting it elaborate, and a clear plan is what keeps a review short.
Plan review runs on its own clock, with the city’s own guidance stating a minimum period of 24 hours. That is short by most standards, and it is still a step that has to happen before work rather than during it.
Filing and Who Reviews It
Applications are filed through My Government Online, and the department handling them is Planning and Development at 305 Millers Crossing. Knowing the route and the address is not trivia when a submission needs a conversation rather than an upload.
Where an address is on septic, the application also requires approval from the Bell County Health District. That is a second body with its own timescale, and it belongs in the schedule from the start rather than appearing as a hold at the end.
Looking for concrete-contractor closer to Lakeway? See Concrete-Contractor Services in Lakeway.
Chapter 123 and the Registration Behind It
What Section 123.02 Requires
Section 123.02 is unambiguous: no person may perform a construction operation within the city limits without a valid certificate of registration. It is a requirement on the person doing the work rather than on the property or the project.
For an owner that is a straightforward thing to verify, and it is worth verifying. A contractor who is not registered cannot be permitted, which means the job either does not start or starts in a condition nobody wants to be in.
It is also one of the few objective checks available to a homeowner comparing bids. Texas issues no state license for concrete contractors, so a claim of being state licensed describes nothing, whereas a current city registration is a fact that can be confirmed.
What Counts as a Construction Operation
Section 123.01 defines the term to include preparatory work such as site clearance, earth moving and the laying of a foundation. That definition is the part people miss, because it reaches activity that happens well before anything recognizable as construction.
So stripping a site or moving earth for a driveway is already a construction operation. There is no window in which preparation can proceed while registration is sorted out afterwards, which is exactly why we hold ours current rather than treating it as a per-job task.
The Cost, the Expiry and the Owner Exemption
Registration is inexpensive rather than burdensome, at a total cost of $85.00, and it expires on December 31 regardless of when it was taken out. A registration obtained late in the year is therefore a short one, which is a small trap for a contractor working here occasionally.
There is an owner-permit exemption at section 123.03 for an owner doing work on their own property, which is a genuinely different route rather than a loophole. It is also worth understanding before relying on it, since it does not extend to hiring an unregistered contractor to do the work instead.
Concrete is not one of the enumerated contractor types in section 123.04, so flatwork registers under the general category rather than a trade-specific one. That is useful to know when filling in a form that appears to be asking for a classification that does not exist.
Erosion Control as a Separate Permit
A Second Permit, Not a Condition of the First
Land-disturbing activity carries a separate Erosion and Sediment Control Permit rather than being handled inside the building permit. Treating it as an additional application with its own submission is the safe assumption on any job that moves earth.
We identify at the survey whether a project triggers it, and we apply as a distinct item. A permit obtained late is a job stopped, and on flatwork the earth moving frequently starts on day one.
Why It Matters More on Sloped Ground
A good deal of this city sits on ground that starts at 8 percent slope, with roughly 29.5 percent of the mapped area in units whose slope class begins there. Open ground at that gradient moves material quickly once it rains.
Controls therefore have to be in place and maintained rather than installed for an inspection. That protects downhill neighbors and the drainage system, and it avoids reinstatement work that lands on whoever disturbed the ground.
The controls themselves are not complicated. What they require is being put in before the ground opens rather than after the first rain has already made the point, which is a sequencing discipline more than a technical one.
Sequencing the Two Permits
Because they are separate instruments, they can be at different stages at the same time, and the job is only ready when both are. We track them together so a project is not held at the point of mobilization by the one nobody was watching.
That sequencing is the single most useful thing a contractor can manage here. The concrete is a day or two; the approvals are what determine when that day happens.
We give owners both dates at quoting: the date we expect to be clear to start, and the date the surface is usable. Setting those against each other early is what stops a project drifting while everybody waits for somebody else to move.
How the Work Actually Runs Here
Ground That Varies Across the City
There is no single soil to design against. Brackett loam on 8 to 12 percent slopes is the largest single mapped soil at 25.5 percent of the intersected survey area and carries a plasticity index of 11 at the surface with linear extensibility of 1.8 percent, which is below the threshold the residential code uses to classify a soil as expansive.
Elsewhere the picture inverts. Denton silty clay, at 17.3 percent of the mapped area, carries a surface plasticity index of 37 and linear extensibility of 12 percent with its limestone restriction deep at 132 centimeters, and San Saba clay covers about 5.2 percent with a plasticity index of 40 over indurated limestone at 76 centimeters. Expansive without being shallow is the opposite design problem from shallow without being expansive.
About 53.8 percent of the mapped area falls in units whose representative profile reaches rock within roughly 20 inches, and on parts of that ground the restriction is indurated limestone rather than weathered marl. So excavation and bearing vary genuinely across the city, and we establish which condition a site presents before pricing it.
Grade, Cross Slope and Forming
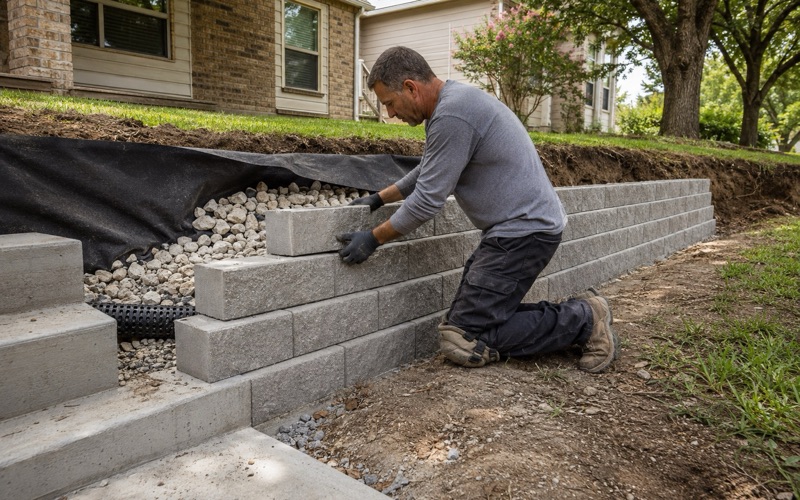
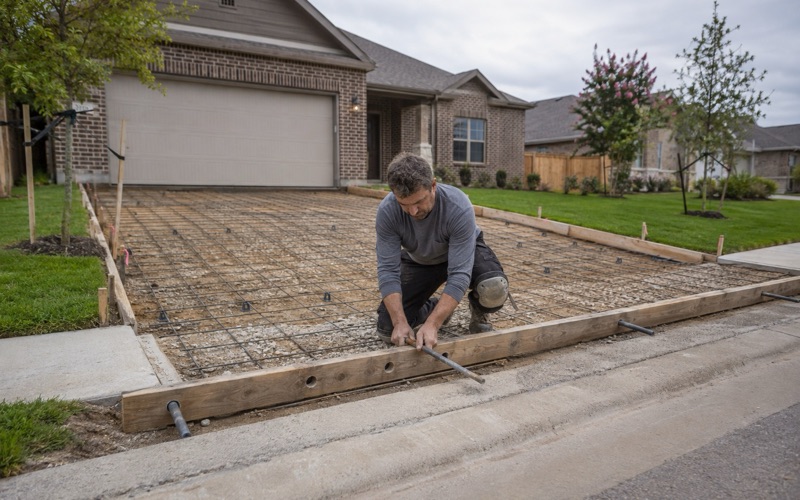
With so much of the city on slopes starting at 8 percent, driveway grade and cross slope are routine design items rather than exceptional ones. Thickened edges, stepped forming and deliberate falls are the normal shape of a job here.
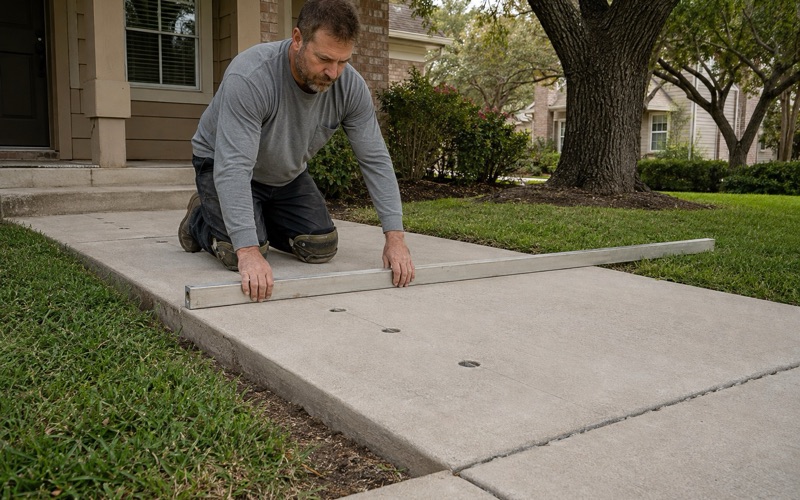
We set out with instruments on sloped work and check before placing. On grade, a small error in fall is the difference between a drive that sheds water and one that delivers it to a garage door.
Joint layout follows the same logic on sloped work. Panels want proportioning to the run rather than to a default spacing, and the joints have to sit where the slab will actually want to relieve itself rather than where they are convenient to cut.
Repair and Replacement Is the Larger Market
Harker Heights is a city of 33,097 people in Bell County, incorporated in 1960, and its permit figures describe where the work actually is: home improvement and other non-new-construction permits were worth $33.1 million in fiscal 2023 against $6.5 million of new commercial permits.
That is a repair-and-replace market roughly five times the new commercial one by permit value. It matches what we see on the ground, which is that most enquiries here are about concrete that has already been in service rather than about a bare site.
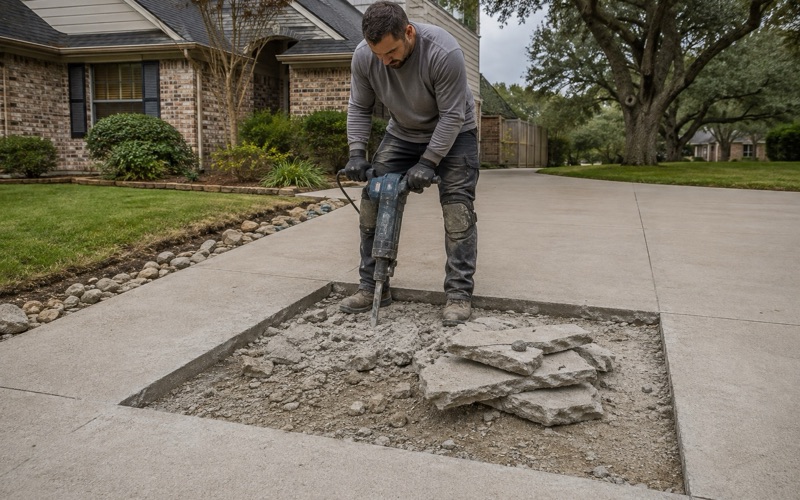
That shapes how we quote. Replacement work carries demolition, haul-off and the problem of matching what stays, and those are the lines that separate a realistic price from an optimistic one on a property that is already finished.
- 20+ Years in Georgetown
- Permits Pulled & Inspections Booked
- Free Written Estimates