Georgetown Elite Concrete works as a concrete contractor in Jarrell, placing commercial and institutional flatwork, parking surfaces, accessible routes, walks and approaches, alongside residential driveways, patios and slabs. Twenty years and more of concrete across Williamson County sits behind that, and the people who plan a pour against a project schedule are the people who carry it out.
What makes concrete work here different from most towns of this size is the mix of what is actually being built. A large share of the flatwork going in is commercial and institutional rather than residential, and projects of that kind are registered with the state’s Architectural Barriers program before they are built.
That registration matters to a concrete contractor more than it sounds. It means the accessible route across a site, which is very largely concrete, is a reviewed element with measured requirements attached rather than a detail settled on site, and it puts curb ramps, landings, walks, parking and the approach into the same regulated conversation.
The Kind of Concrete Going In Here
Registered Projects Set the Standard
Projects registered with the Texas Department of Licensing and Regulation under the Architectural Barriers program carry accessibility review as part of their delivery, and the elements most affected are the ones a concrete contractor builds. That changes flatwork from a finishing trade into a compliance-critical one on those sites.
Work of that scale is present here rather than hypothetical. Jarrell ISD New Elementary School No. 4 is registered as new construction of 126,696 square feet, and Sun Fresh Market Plaza at 180 Town Center Boulevard is registered as its own project, so institutional and retail construction are both live categories in this city.
The practical consequence is that a contractor working here needs to be comfortable building to a measured tolerance and evidencing it, not only pouring a flat surface. We bid that work on that basis, and we are explicit about it rather than treating accessibility as an extra. A quote that prices an accessible route as ordinary flatwork has priced the concrete and none of the discipline that makes it acceptable.
What That Means for Smaller Sites
Not every project is a school or a shopping center, and the same discipline scales down usefully to smaller commercial work. A professional building, a place of worship or a small retail unit carries an accessible route from parking to entrance in the same way a large one does.
Owners of smaller sites are frequently the ones caught out, because the requirement does not scale with the budget. A modest site can fail on a cross slope just as comprehensively as a large one, and correcting it means removing and replacing concrete rather than adjusting it.
We measure the route on smaller jobs with the same instruments we use on larger ones. It costs almost nothing to do and it is the difference between a site that opens on schedule and one that does not. Occupancy waiting on a walk that has to come out is the most expensive outcome available on a small commercial job.
Residential Work Alongside It
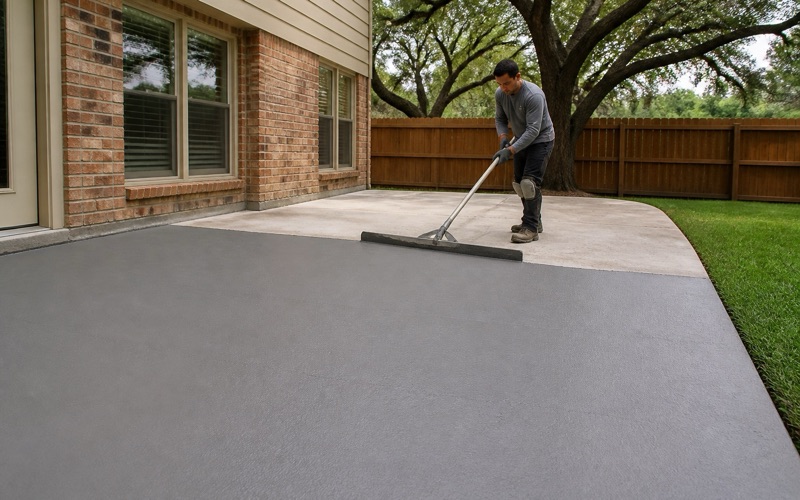
Residential flatwork here is ordinary work done to ordinary standards, and we do plenty of it: driveways, patios, slabs, walks and repairs. It is worth saying plainly that the accessibility requirements above attach to the registered commercial and institutional projects rather than to a homeowner’s back patio.
What does carry across is the habit of building to a measured standard. A crew used to holding a cross slope on a public route tends to produce a better residential drive as well, simply because setting out with instruments has become normal rather than exceptional. Falls that actually move water, joints that fall where they were planned and levels that match at a threshold are the same skills applied to a smaller surface.
Looking for concrete-contractor closer to Leander? See Leander Concrete-Contractor.
Curb Ramps, Landings and the Accessible Route
The Route Is a Measured Object
An accessible route is defined by numbers rather than by appearance: running slope, cross slope, landing dimensions, changes in level and detectable warning surfaces all have requirements, and a route that misses one has failed regardless of workmanship elsewhere on the site.
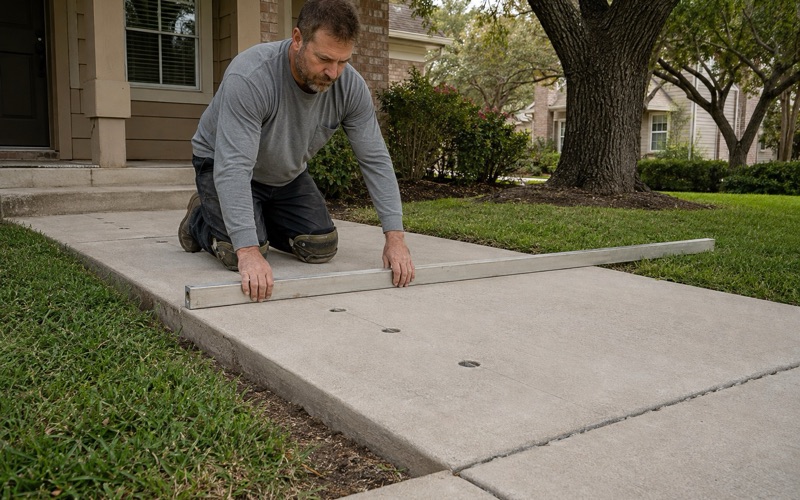
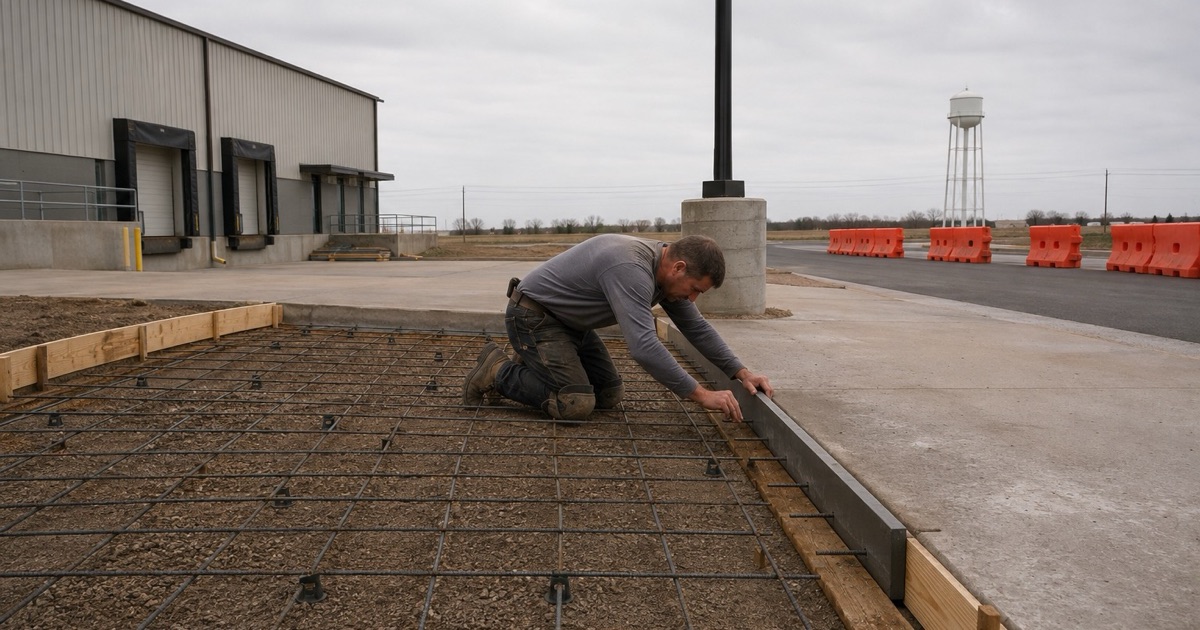
Those numbers are tight enough that they cannot be judged by eye. A surface that reads as flat can be well outside a cross slope requirement, which is why the work is instrument-led from setting out through to the final screed pass.
We check while the concrete is still workable, because that is the only point at which a correction is cheap. After it sets, an out-of-tolerance ramp or landing is a demolition item rather than a snagging item. Recording the measurements as we go also gives the project a set of numbers to hand to a reviewer rather than an assurance that everything was done carefully.
Curb Cuts and Ramps
The city’s development code addresses curb cuts and ramps directly, and on a commercial site those elements sit at the junction of the parking surface, the walk and the drive aisle. They are the most geometrically demanding concrete on most sites.
Getting a ramp right is a setting-out exercise carried out before the pour rather than a shaping exercise during it. Flares, landing size, the transition to the gutter and the placement of the warning surface all have to be established while forms can still be moved.
We build ramps as their own element with their own checks rather than as the end of a walk. That is how they end up compliant, and it is also how they end up looking deliberate rather than improvised.
The Walk From the Parking to the Door
The connection from a parking area to a building entrance is the piece of the route most often left until last and most often compromised by everything built before it. By the time it goes in, the levels at both ends are fixed.
That is why we want it in the design conversation early. Establishing the finished levels at the door and at the parking surface first is what allows a compliant walk between them, and doing it the other way round is how a site ends up needing a ramp it never intended to build. Where a difference in level is unavoidable, designing the ramp deliberately is far better than discovering the need for one after the surrounding concrete has set.
Parking Surfaces and What They Carry
Built to Carry Real Loads
The city’s development code sets a loading requirement of 75,000 pounds for off-street parking and vehicular use surfaces. That is a structural requirement rather than a paving one, and it is well above what a passenger vehicle imposes.
The vehicles that justify it are the ones people forget: loaded refuse trucks, delivery vehicles and emergency apparatus. A surface designed for cars and then asked to carry those will fail at the points where they turn and stop rather than uniformly.
We design the section to the real duty and vary it by zone, so drive aisles, loading areas and refuse routes carry more than the parking bays. Building the whole lot to the worst case is wasteful and building it all to the average is a failure.
Jointing, Doweling and Panel Layout
On a surface that size the joint layout is the thing that determines how it ages. Panels proportioned to the slab thickness, joints placed where the concrete will want to relieve itself, and dowels where traffic crosses a joint are what keep panels from stepping apart under load.
That work is invisible in a finished lot and entirely visible three years later. It is also, for exactly that reason, among the easiest things to leave out of a cheaper bid, so we itemize it. An owner comparing two prices for the same parking lot deserves to see whether both of them include load transfer at the joints.
Sequencing Against a Completion Date
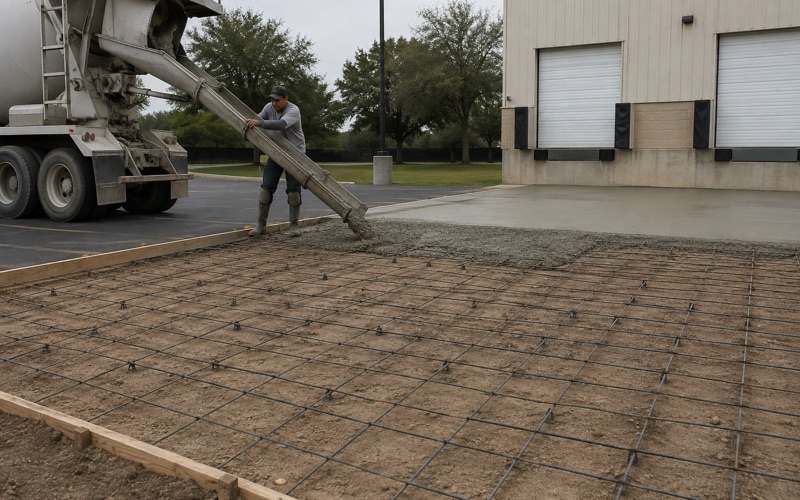
Registered projects carry published start and completion dates, and concrete usually sits on the critical path more than once: at the slab, at the surrounding flatwork and again at the accessible route that has to be finished before anyone can occupy the building.
Sequencing that properly means planning pours around cure times and inspections rather than around crew availability. We build the schedule backwards from the date a site has to be usable, and we say early where the genuine constraints are rather than absorbing them quietly and slipping.
Working in a City This Size
Permits and Registration
Permits are filed through the city’s online portal, with Community Development and Inspection Services handling building permits and inspections, and the Planning Department and Planning and Zoning Commission handling platting and land development. All contractors doing business inside the city must register.
Registration is a prerequisite rather than a formality, and it is one of the few things about a bidder that a client can objectively confirm. Neither the city nor the state licenses concrete contractors as such, so registration and insurance are what there is to check.
Why a Small City Gets Large Projects
Jarrell had a population of 1,753 at the 2020 census and sits 17 miles north of Georgetown, which makes the scale of construction registered here notable rather than routine. A school of that size and a retail plaza are substantial projects for a city of that population.
The practical effect for anyone building here is that the trades available locally are working at a mix of scales at once. We treat a residential driveway and a commercial accessible route as different products with different requirements rather than applying one standard of care to both and hoping it fits.
- 20+ Years in Georgetown
- Permits Pulled & Inspections Booked
- Free Written Estimates