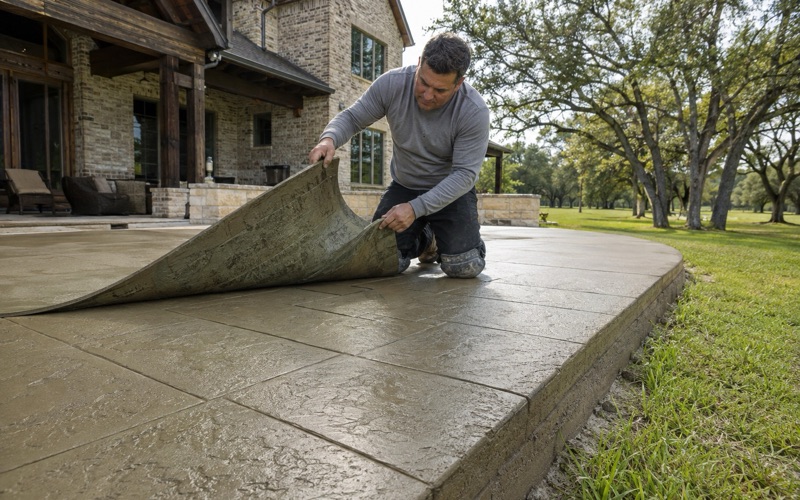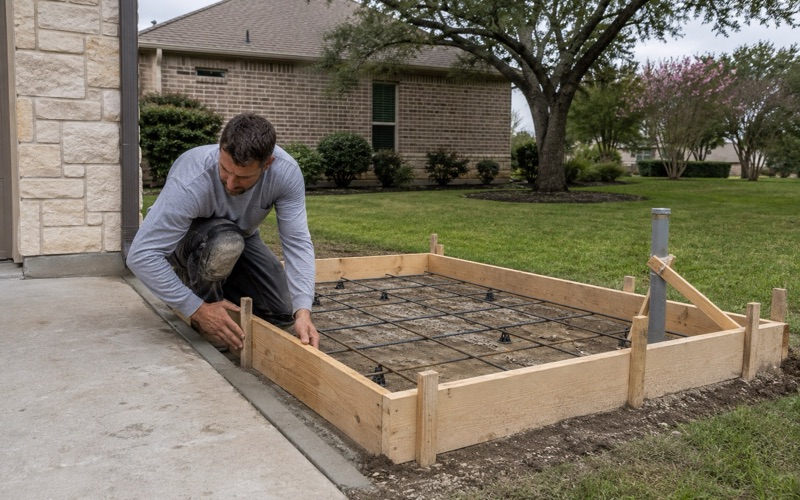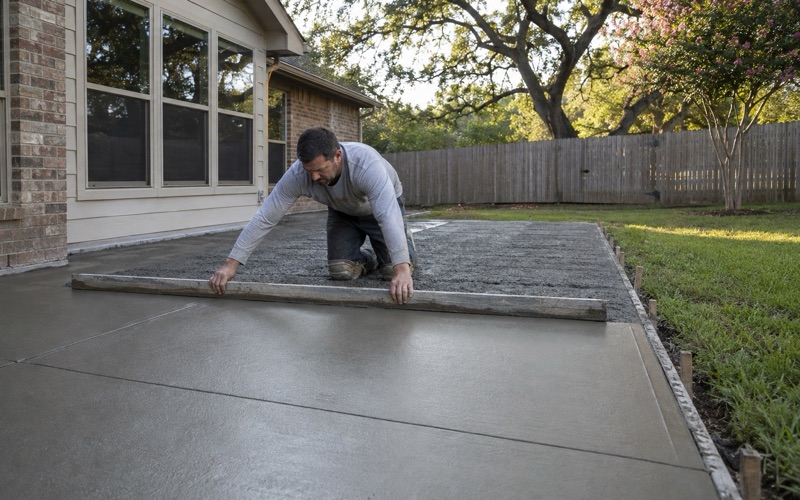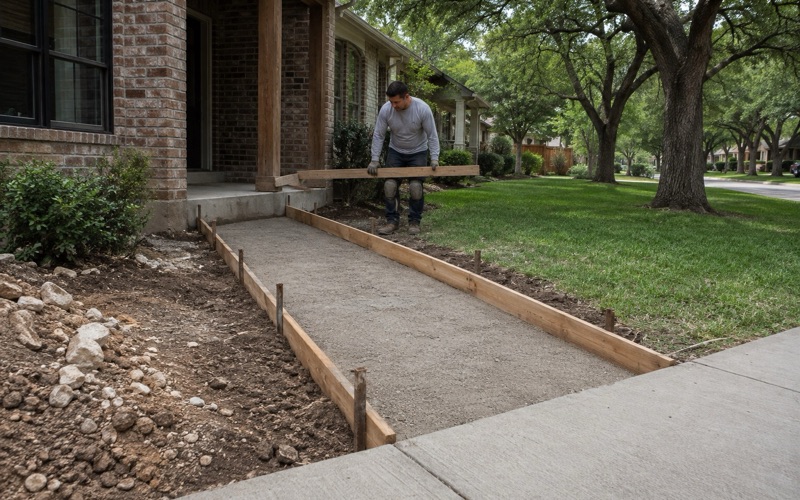
Georgetown Elite Concrete works as a concrete contractor in Lakeway, placing driveways, patios, walkways and slabs and taking on repair, leveling and resurfacing of concrete already in the ground. Twenty years and more of concrete across this region sits behind that, and the people who plan a project here are the people who pour it. The single most useful thing to understand before adding any flatwork is that the city issues one small project permit per site and no more. Section 28.08.009 covers a project adding less than 2,000 square feet of additional impervious cover to a given site, and only one such permit may be issued for that site.
That turns a series of small ideas into one decision. A patio this year, a walkway next year and a drive extension the year after are three projects to a homeowner and one permit to the city, so they have to be planned together or the later ones lose the route the first one used.
One Small Project Permit Per Property
What Section 28.08.009 Provides
The provision allows up to 2,000 square feet of additional impervious cover on a site without upgrading that site, which is a genuinely useful allowance for ordinary residential flatwork. Most single patios, walks and drive replacements sit comfortably inside it. What it is not is a repeatable allowance. The one-permit limit is the operative constraint, and it applies to the site rather than to the owner, so a property that has already used its permit has used it regardless of who owned it at the time.
We ask early whether a site has used one. It is a question that changes the whole shape of a project and it is far better answered before design than after.
The $1,000 Application Fee
The application carries a fee of $1,000.00 under the city’s fee schedule. That is a substantial figure relative to a small patio, and it is the second reason to plan every intended surface into one application rather than spreading them. Paying it once for a well-planned set of additions is straightforward arithmetic. Paying it for a modest walkway and then finding the route unavailable for the patio that mattered more is the outcome worth avoiding.
The fee also argues for getting the submission right first time. We prepare the application as a considered package rather than as a form, because there is no inexpensive second attempt available on the same site.
Where the Track Is Simply Unavailable
The permit is off the table for a project that would cause the overall impervious cover of the site to exceed 60 percent. That is a site-level test rather than a project-level one, so what already exists on the lot decides whether the route is open. This is why measuring the existing condition comes first. A project that fits inside 2,000 square feet can still be outside the small project track because of what the site already carries, and that is not something to discover at submission.
Where the track is unavailable, the answer is a different route rather than a smaller patio squeezed under a threshold. We say which one applies rather than trimming a design to fit a permit it was never eligible for.
Looking for concrete-contractor closer to Elgin? See Elgin Concrete-Contractor.
Planning Everything Into One Application
Listing What the Property Actually Wants
The practical response to a one-permit rule is to have the conversation about the whole property once. A patio, a walkway, a widened parking area, a pad for equipment and any future drive alteration all belong on the same sheet of paper at the start.
That is a different exercise from quoting the job in front of us, and it is more useful to the client. Some of what gets listed will not be built for years, and including it in the permitted scope costs far less than needing a second permit that does not exist.
Sequencing the Build Against the Permit
Planning everything at once does not mean building everything at once. The application can cover the intended set while the construction is staged over time as budget allows, which keeps the regulatory route open without forcing the spend.
We set out which elements are being built now and which are permitted for later. That distinction matters on site as well, because the base preparation for a future extension is far cheaper to leave in place than to retrofit.
Staging also lets the more disruptive elements be timed sensibly. On a property with one access, replacing a drive and building a patio in the same fortnight is a considerably worse experience than separating them.
What Counts Toward the Number
The impervious cover definition here reaches beyond concrete. It includes roads, driveways, parking areas, sidewalks, crushed granite, buildings, decking and rooftop landscapes, so a gravel area or a deck counts in the same calculation as a slab.
There is one useful carve-out: a swimming pool surface used for that purpose only is not calculated as impervious cover. That is worth knowing on a lakeside property where a pool and its surround are frequently the largest hard area under consideration.
We calculate on the inclusive definition rather than the intuitive one. Counting only the concrete is how a submission arrives with a number the reviewer does not recognize.
Registration, Review and the Calendar
Contractor Registration
All contractors must register with the city, at a fee of $25.00 each under the fee schedule. There is no concrete or flatwork category, so a concrete contractor registers under the general provision rather than a trade-specific one.
It is a small requirement and an absolute one. It is also, alongside insurance, one of the few things a homeowner can objectively verify, since the state issues no license for concrete contractors and a claim of state licensing describes nothing that exists.
Flatwork Is Permitted Work Here
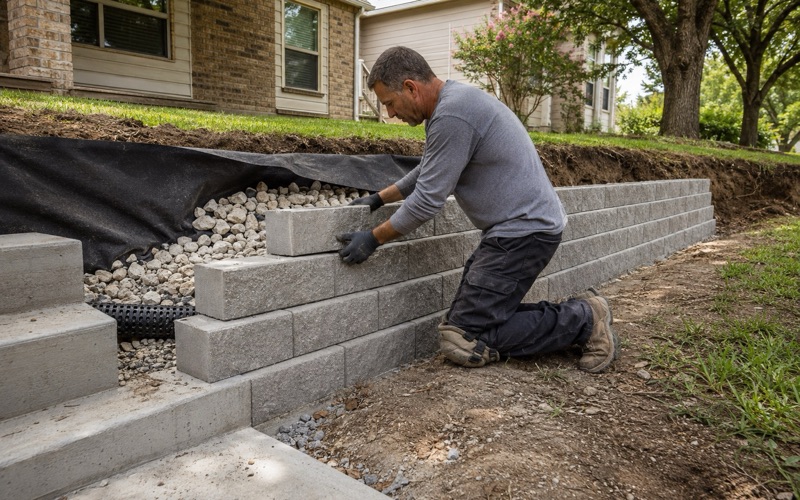
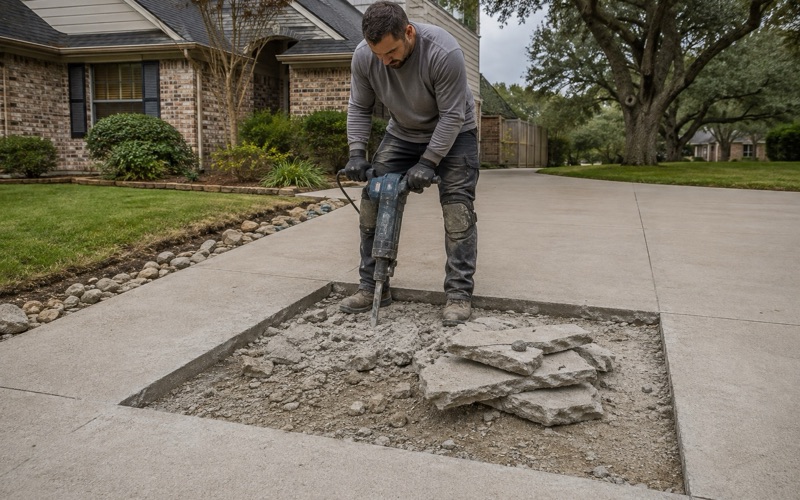
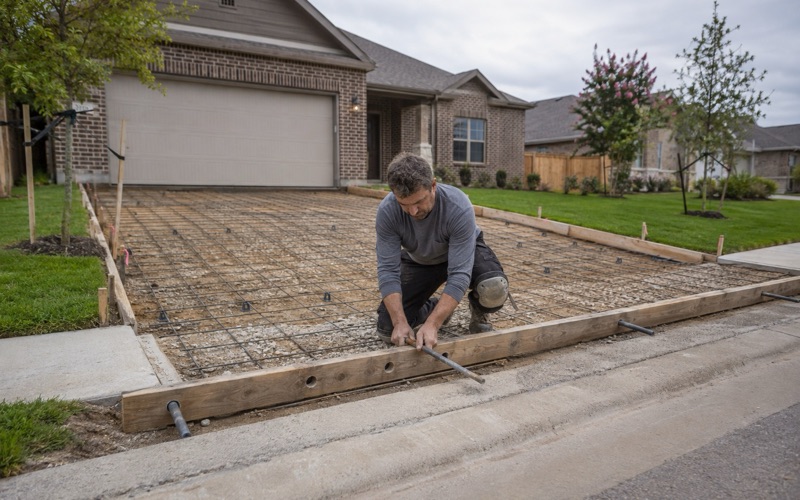
Beyond the small project track, the city’s building code names flatwork directly. The work-requiring-permit section lists driveway replacement, flatwork and retaining walls among the work that requires a permit, so a straight replacement is not an exempt job here.
Driveway entrance installations carry their own approval as well, applied for through building services. A project touching both the private surface and the entrance is therefore running more than one approval, and we identify the set at the survey.
The Review Queue and Planning Around It
The city publishes a permit review queue and provides online inspection request and cancellation forms, which makes the process unusually visible. Being able to see where an application sits is genuinely helpful when planning a start date.
We use that rather than guessing. Ordering material and booking a crew against a real position in a queue is what keeps a project from either sitting idle or arriving before its approval.
We use that rather than guessing on the calendar as well. Ordering material and booking a crew against a real position in a queue is what keeps a project from either sitting idle or arriving ahead of its approval.
Building on Lakeway Ground
Shallow Rock Across Most of the City
A 301-point systematic interior sample of the city against the Travis County soil survey returns the Brackett-Rock outcrop complex on 1 to 12 percent slopes at 54.8 percent of points, with a further share on the 8 to 30 percent variant. Excluding open water, roughly three quarters of the land sits on soils whose restriction is paralithic rather than indurated.
Brackett carries that weakly coherent bedrock at a representative 46 centimeters, about 18 inches, on the gentler unit and 36 centimeters, about 14 inches, on the steeper one, with a representative plasticity index of 17 to 18 and linear extensibility of only 2.3 to 3.3 percent. That is stiff, rocky, low-movement ground rather than a heaving clay.
The design consequence is that the problem to solve is bearing and excavation rather than seasonal movement. Footings and thickened edges are set by where competent material is rather than by how far a soil might rise and fall through a year.
Where the Ground Is Deep Instead
It is not uniform. Around 7.6 percent of the city is mapped Volente silty clay loam, a deep profile with no bedrock restriction recorded through 150 centimeters, a plasticity index of 24 to 29 and linear extensibility of 4.0 to 5.6 percent.
Where Eckrant is mapped the picture flips the other way, with indurated limestone at a representative 20 centimeters, about 8 inches. Around 4.7 percent of the city is flat-lying ground with that shallow hard rock beneath it, which is not the combination a hillside intuition predicts.
So we probe rather than infer from the slope of a lot. Level ground here does not imply depth, and a steep lot does not always imply refusal in the first foot.
Slope, Access and Staging on a Lake Lot
Open water sits inside the city limits, with the soil lattice returning the water map unit at 7.3 percent of points, so shoreline lots and lake-facing hardscape are ordinary work here rather than an edge case.
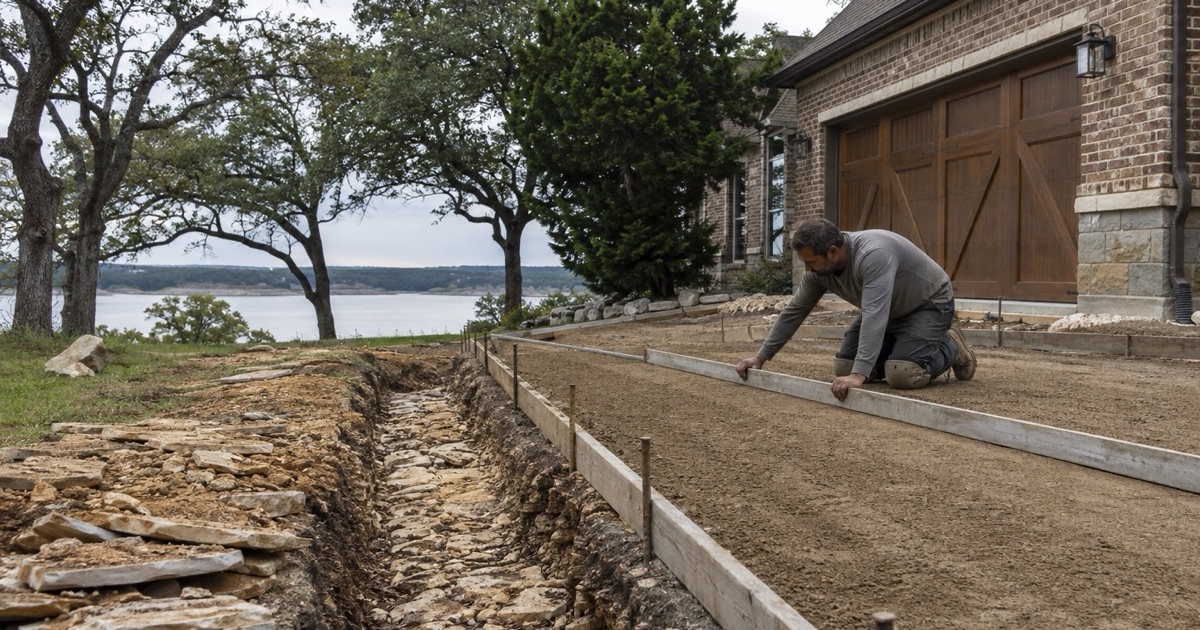
On the steeper units, access and forming rather than curing are what constrain a job. Getting material and plant to a working area below a house, and forming a surface that has to step or fall across a grade, are the parts that take the time.
We plan the staging as carefully as the concrete. On a lot with one narrow access and a working area down a slope, how the pour reaches its destination is a design question rather than a detail settled on the morning.
Lakeway had a population of 19,189 at the 2020 census, sits next to Lake Travis in Travis County, and has a housing stock with a median year built of 2004 and 86.3 percent owner occupancy. That combination puts a large body of original developer-installed flatwork into the same replacement window at once, on ground where every job is measured against a permit allowance the site only gets to use once.
- 20+ Years in Georgetown
- Permits Pulled & Inspections Booked
- Free Written Estimates