Georgetown Elite Concrete has spent more than twenty years placing flatwork across Williamson County, and as a concrete contractor in Leander, TX the first thing we do on a driveway is not concrete work at all. It is a permit application, filed before a form board goes down.
Leander runs driveway approvals on a rule that catches people out the first time they meet it. The city engineer has ten working days to look at an application and tell the applicant what was decided, and if that notice never lands, the code tells the applicant to treat the request as refused. A crew that shows up on day eleven because nobody called is working without a permit.
So we treat the filing date, not the pour date, as the start of your job. We file the application, we chase the decision inside the ten days, and we tell you which document the work is being built to before anyone orders a truck of ready mix concrete. Here is how that sequence actually runs.
What has to be on the application before anything else happens
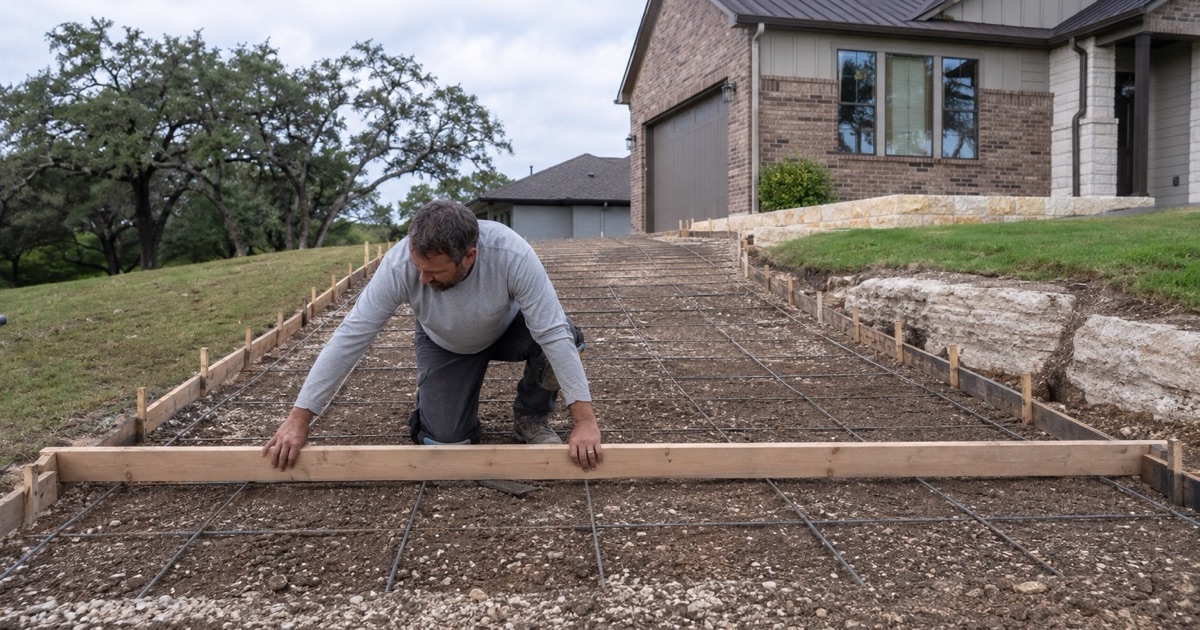
Section 3.13.041 requires anyone who intends to build a driveway connecting to a public street to secure a permit before construction begins, from the city secretary or the council’s designee. The application has to carry the applicant’s name and address, the location of the driveway, when it will be constructed, a plan with specifications describing the work, and the permit fee.
There is a second path written into the same code, and it is worth knowing about because it explains why two departments sometimes touch the same job. Section 3.03.043(b)(1) requires a permit application for installing or altering a driveway or culvert to go to the building official, who may forward the plans to the city engineer. Work cannot commence until a permit issues or the building official gives a written statement that no permit is needed.
The drawing Leander expects to review
This is a plan-reviewed permit, not a counter transaction. The city’s Driveway Permit Submittal Packet lists fourteen items for a Type I residential driveway, including the curb radius at the entrance, streets and driveways within one hundred feet, the type and size of the proposed drainage culvert, the location of existing inlets, and the location of trees greater than eight caliper inches.
A Type II commercial driveway runs to nineteen items. It adds throat length, the proposed slope, the width of the street being accessed, streets and driveways within three hundred feet rather than one hundred, the existing parking layout, and the location of medians and median openings. Applications, plan review, fee payment and inspection scheduling all move through the city’s Development Hub portal.
Where the permit line actually falls
The threshold in Leander is written in impervious cover rather than in job labels. Section 3.03.043(b)(1) provides that a permit is not required for minor repairs and alterations that do not affect the size or location of the impervious cover, which means the moment a job changes the footprint or moves it, it is back inside the permit. We would rather answer that question in writing before we quote than argue it with an inspector afterward.
Looking for concrete-contractor closer to Liberty Hill? See Concrete-Contractor in Liberty Hill.
Ten working days, and what silence means here
Section 3.13.042 is the sentence that shapes the schedule. The city engineer or the council’s designee reviews the application and notifies the applicant of the decision within ten working days, and the code then adds: if no notice is received within ten working days, then the applicant may assume the permit has been denied. Leander has written the opposite of the arrangement most people expect. A quiet inbox is a refusal, not a clearance.
That matters more than it sounds, because the failure mode is silent on both ends. Nobody calls to say your application died, and the calendar does not look any different on the morning your crew was supposed to start. The only defense is somebody counting the days and picking up the phone.
How we work the clock
We log the filing date, count working days rather than calendar days, and contact the Engineering Department at 201 N Brushy Street before the tenth day is up rather than after. City Engineer Emily Truman, PE, CFM, PMP, heads that department, and it is the office that reviews plans and plats and holds the city’s standard details and general notes.
The other half of that discipline is the drawing itself. Most silence is a plan question nobody has answered yet, so we submit the culvert size, the inlets and the trees over eight caliper inches on the first pass instead of waiting to be asked. Contractor registration is free and required, and we keep an updated form on file with the Building Permits and Inspection Department so nothing stalls on our paperwork.
Appealing a denial to city council
A denial under Section 3.13.042 may be appealed to city council. That route exists and it is real, but it is a calendar item measured in council meetings, not days, and it is a poor substitute for a drawing that answered the question the first time. Our preference is always to fix the submittal and refile rather than take a driveway to a council agenda.
The twelve-month clock that starts at filing
Section 3.13.043 voids a driveway permit if construction is not commenced within twelve months of the filing date. Read that date carefully, because it is the filing date and not the date the permit was issued. A permit pulled early in a long project can quietly expire while the rest of the site is still being sorted out.
We plan around that by filing when the job is genuinely ready to go, rather than pulling permits at the front of a project because the paperwork happened to be convenient that week. On a phased job, or a lot where a house is being finished before the drive is poured, the twelve months is a real constraint on sequencing and we say so during the quote.
The owner still owns the driveway
Section 3.13.046 puts the duty to construct, reconstruct, install, repair and maintain a driveway and its culvert on the owner and the occupant, and requires that culvert to be kept open and free of obstruction. The same section makes it unlawful to dump, throw, deposit or leave rock, rubble or soil on any street, right-of-way, easement or public property in the city. Our spoil leaves in a truck the same day it comes out of the ground.
Pricing a job, not a square foot
We quote small work, and we tell you what size and shape of job a square foot price was worked out from. A number per square foot with no job behind it is not a price, and on a Leander driveway with a culvert, a permit fee and a plan review attached to it, that number moves. The city’s Development Fee Schedule prices a Driveway Culvert Permit at $100.00 under Miscellaneous Building Permits, which is the kind of line we would rather show you than bury.
The final inspection, and the thirty days after it
Section 3.13.045 provides that completed projects will be inspected by the city engineer or the council’s designee, and that a project found non-compliant has thirty days to comply before the permit is void. The same section allows city council to require correction of an existing driveway it considers a threat to safety and welfare, at the property owner’s expense, within sixty days of notice.
Thirty days sounds generous until you price what correction means on finished concrete. Bringing a poured approach back into compliance is demolition and a second pour, not an adjustment, so everything we do on the front end is aimed at making that inspection uneventful.
Building for the inspection rather than around it
The city’s General Notes require all driveway approaches to carry a uniform two percent slope within the public right of way unless the Engineering Department approves otherwise in writing. They also state that no ponding of water is allowed to collect on or near the intersection of private driveways and public streets, and that reconstruction of the approach in that situation is at the contractor’s expense. We shoot grades at the approach before the pour, because that is the one place where being wrong is paid for twice.
We also name the sheet a job is built to before we start, and we say which document is governing when more than one could. Leander’s published standard details are City of Austin details carried across, alongside the city’s own 202-2 Driveway Apron with Culvert Pipe and 202-3 Safety End for Culvert Pipe. Knowing which of those a particular drive answers to is not a detail we work out on the morning of the pour.
Scheduling the inspection
The Driveway Permit Submittal Packet sets out how the timing works. An inspection requested before 4:00 p.m. is typically performed the next business day, and one requested after 4:00 p.m. typically in two business days, with building finals carried out between 9:00 a.m. and 3:00 p.m. We book them ourselves and we book them early in the day.
That is also why we barricade a new drive rather than trusting a note on the door. Concrete opened to traffic before it has taken its curing time will not present the surface an inspector is expecting, and a fresh slab is the easiest thing on a site to damage in the days when nobody thinks anything is happening yet. When you call us about a driveway, a slab or an approach in Leander, the permit conversation happens first, and everything downstream of it gets easier for it.
- 20+ Years in Georgetown
- Permits Pulled & Inspections Booked
- Free Written Estimates