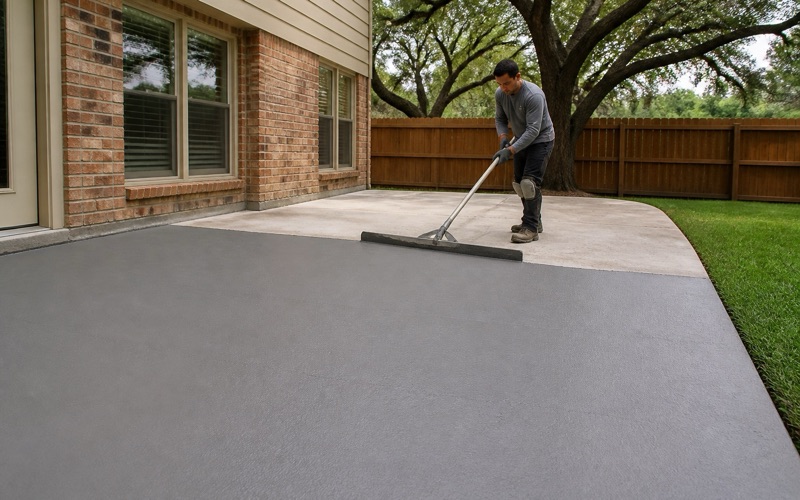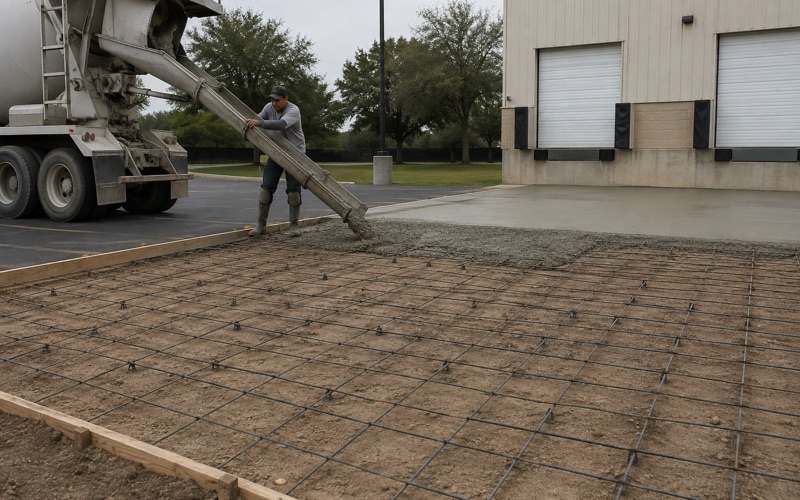
Georgetown Elite Concrete works as a concrete contractor in Liberty Hill, pouring building foundation slabs, driveways, patios, walks and equipment pads, and taking on repair, leveling and resurfacing of concrete already in place. Twenty years and more of concrete across Williamson County sits behind that, and the people who read the ordinance are the people who place the material.
The rule most worth understanding before commissioning any concrete here is the city’s engineering threshold, because it is unusually clear about where it stops. Code Section 4.01.001(k) provides that any concrete slab in excess of four hundred square feet shall be designed, sealed and stamped by a current State of Texas registered engineer.
The same section then says in as many words that this refers to building foundation slabs only, and that driveways, sidewalks and patios are not required to be engineered. So the threshold follows what a slab carries rather than how large it is, and a big patio and a small foundation are on opposite sides of it.
Which Slabs the Rule Actually Reaches
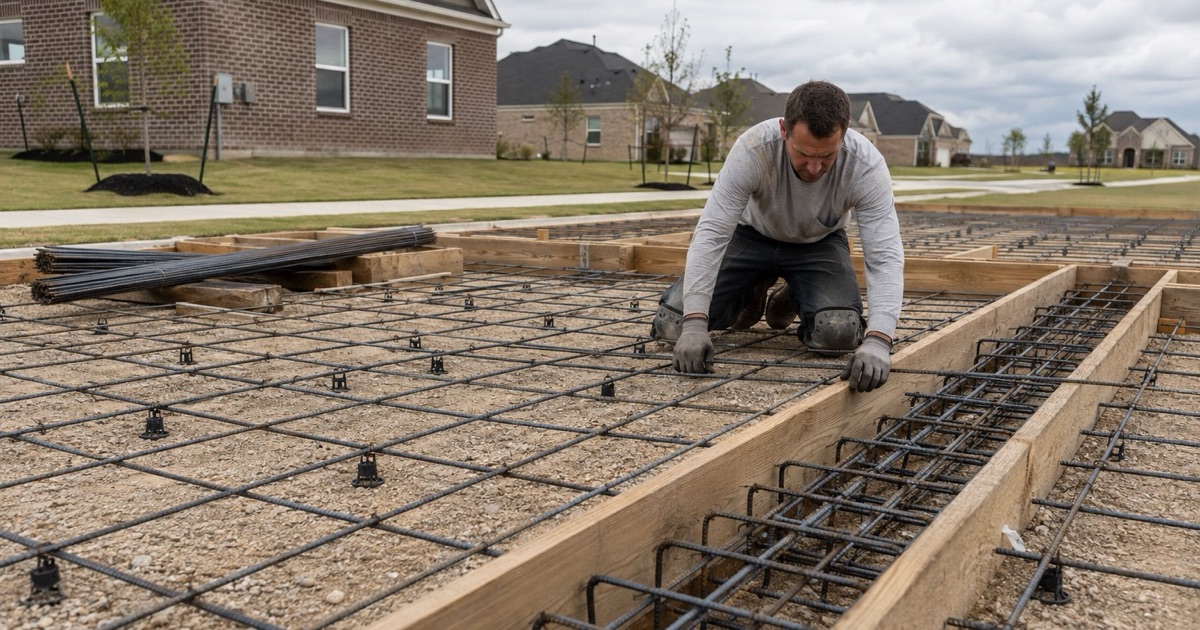
Building Foundations, Not Flatwork
The distinction the ordinance draws is between a slab that supports a structure and a slab that does not. A foundation slab over four hundred square feet needs a sealed engineered design; a driveway, a sidewalk or a patio does not, at any size.
That is worth stating carefully because the shortened version of the rule circulates as a square footage limit on all concrete, which is not what it says. An owner told their patio needs an engineer has been given the wrong answer and is about to pay for it.
We read the section as written rather than as remembered, and we tell clients which side of it their project sits on at the survey. It is a short answer that changes the cost and the timeline of a job considerably. Getting it wrong in the cautious direction adds an engineer’s fee and weeks to a patio that never needed either.
Where the Line Gets Genuinely Blurry
The interesting cases are the ones where a slab is not obviously either. A pad intended for a shed today and a workshop later, a patio that a covered structure will eventually sit on, or a pour that carries posts at its edge are all worth thinking about before the concrete goes down rather than after.
Our approach is to design for the end state where the client has one in mind. A slab poured as flatwork and later asked to carry a structure is a slab that was never designed for the job, and retrofitting that is expensive in a way that planning for it is not.
Where an owner genuinely does not know, we say what each route costs and let them decide with the numbers in front of them. That is a better conversation at design stage than a discovery two years later. Building a slab to a foundation specification when the structure is only a possibility is often the cheaper hedge, and it is a decision the owner should make knowingly.
Detached Structures on Their Own Slabs
Detached garages, shops and casitas are where the threshold bites most often on residential property, because they are structures on their own foundations and they are frequently over four hundred square feet.
Owners tend to think of an outbuilding as a simpler proposition than a house, and in most respects it is. The foundation is not one of those respects: it is carrying a structure, and the requirement follows the function rather than the ambition of the project.
We flag that at first contact on any detached structure enquiry, because bringing an engineer in at the start is straightforward and bringing one in after a slab has been poured is not. There is no retrospective route to a sealed design for concrete nobody watched go in, and the remedies from that point are all expensive.
Looking for concrete-contractor closer to Hutto? See Concrete-Contractor Services in Hutto.
The Sealed Design and What Backs It
A Named Recommended Practice
The city does not leave the design basis open. Section 4.01.001(h) points to the Recommended Practice for the Design of Residential Foundations, Version 1, the 2002 edition published by the Texas Section of the American Society of Civil Engineers.
Naming a specific document and edition is genuinely useful, because it means the engineer, the contractor and the city are all working from the same text. A great many disputes about foundations come down to two parties applying different guidance in good faith.
We reference it on proposals for work that falls inside the threshold. A client is then buying a design against a stated basis rather than against a general assurance that the slab will be adequate.
What a Sealed Design Delivers on the Ground
A sealed foundation design is not paperwork wrapped around a pour. It sets the slab thickness, the reinforcement, the beam layout and the ground preparation to the loads and the site conditions, and it gives the crew a document to build to rather than a specification to infer.
It also produces a record the owner keeps. If anything about the structure changes later, or if the property is sold, the design exists and describes what the slab was built to carry.
Building to a sealed design changes how a job runs as well. There are hold points, the reinforcement is checked before it is covered, and the sequence is set by the drawing rather than by the pace of the crew.
Engaging the Engineer at the Right Moment
The cheapest time to involve an engineer is before the ground is prepared, because the design frequently reaches the subgrade and the excavation as well as the concrete. Bringing one in once a site has been formed limits their options to the ones that are still available.
We plan for that in the schedule rather than treating it as a step to fit in. On a detached structure it is usually the item with the longest lead, so starting it first is what keeps the rest of the project moving. Everything else about an outbuilding tends to move quickly once the foundation is settled.
What Flatwork Still Has to Get Right
No Engineer Does Not Mean No Standard
A driveway, walk or patio here is exempt from the engineering requirement and not from the need to be built properly. Subgrade preparation, base course, reinforcement appropriate to the use, joint layout and drainage all still decide whether the surface lasts.
Because nobody is going to review the design, the specification on the proposal is the only record of what was promised. We write it out for that reason, naming the mix, the thickness, the reinforcement and the jointing rather than quoting a price against a description.
That is also the fairest basis for comparing bids. Two quotes for the same driveway can differ substantially because one has specified a prepared base and the other has not, and nothing on the finished surface will show the difference until it does. By that point the cheaper option has usually cost more, because a failed drive is a replacement rather than a repair.
Drainage and Falls
A new surface changes where water goes, and on flatwork that is the decision with the longest consequences. Falls have to move water away from any structure and deliver it somewhere it can actually be received rather than onto a neighbor or back against a foundation.
We set levels from the threshold outward and check them before the pour rather than after. On a large patio a small error in fall is not visible and is entirely permanent.
Jointing and Where It Will Crack
Concrete shrinks, so the useful goal on flatwork is deciding where it relieves itself rather than hoping it does not. Control joints in proportioned panels and expansion joints where a new surface meets a structure or an existing slab are what keep cracking to the lines somebody chose.
That matters more on the larger patios and drives common on properties here, since a bigger uninterrupted surface has more shrinkage to accommodate. A joint plan drawn before the pour is worth more than any amount of care during it. Cutting joints late, or spacing them by habit rather than by panel proportion, is how a well-placed slab still ends up cracking where nobody wanted it to.
Permits, Timing and Working Here
How the Process Runs
Development Services and the Building Department handle building permits, with applications submitted through the city’s online portals. A building permit expires after 180 days unless construction continues or an extension is granted, so a permission obtained far in advance is not free of consequence.
Inspection requests submitted before 3:00 p.m. are performed the next business day, which is a genuinely useful cadence to plan a pour around. It lets a crew form in the afternoon and pour the following day without losing one to the other.
A City Growing Quickly
Liberty Hill had a population of 3,646 at the 2020 census and is estimated at 13,317 by 2025, which is a substantial change over a short period. A city growing at that rate carries a lot of new construction and, behind it, a steadily arriving population of slabs entering their first maintenance decade.
For a concrete contractor that means both halves of the work are present at once: foundations and flatwork on new property, and repair and replacement on the earlier waves. We would rather assess which one an enquiry actually is than assume from the age of a neighborhood.
- 20+ Years in Georgetown
- Permits Pulled & Inspections Booked
- Free Written Estimates