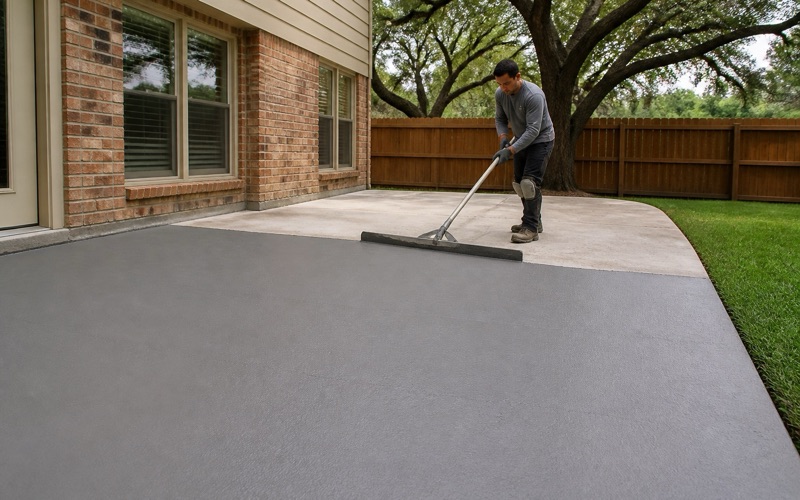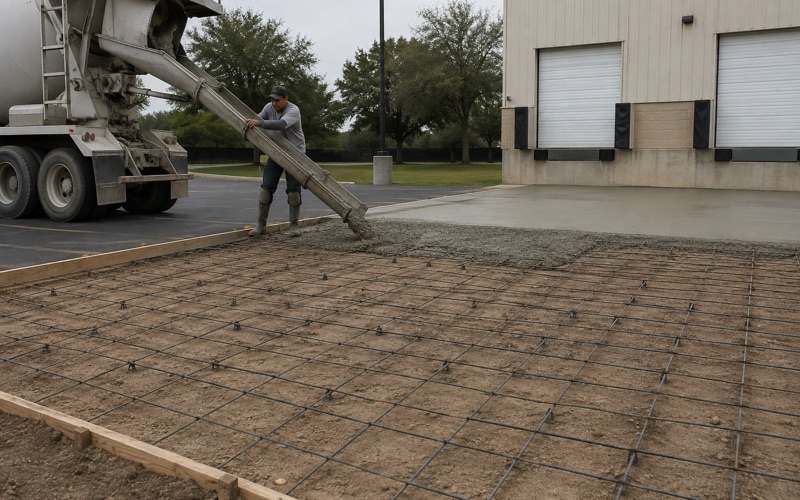
Georgetown Elite Concrete works as a concrete contractor in Round Rock, pouring driveways and approaches, patios, slabs and walks and taking on repair, leveling and resurfacing of concrete already in place. Twenty years and more of concrete across Williamson County sits behind that, and the crew that sets out an approach is the crew that pours it.
The part of a driveway job here that gets decided first is not the mix or the finish but the position. A residential approach has to be allowed where you want it, and the Zoning and Development Code at Section 4-48 settles that by street classification rather than by what looks convenient from the house.
That code permits residential driveways serving single-family, two-family and single-lot townhouse residences on local streets and local collector streets only, requires double frontage and corner lots to take access from the lesser classification street, and prohibits them on higher classifications. So the first question on any drive here is which street it is legally allowed to meet, and we answer that before drawing anything.
Which Street a Driveway May Meet
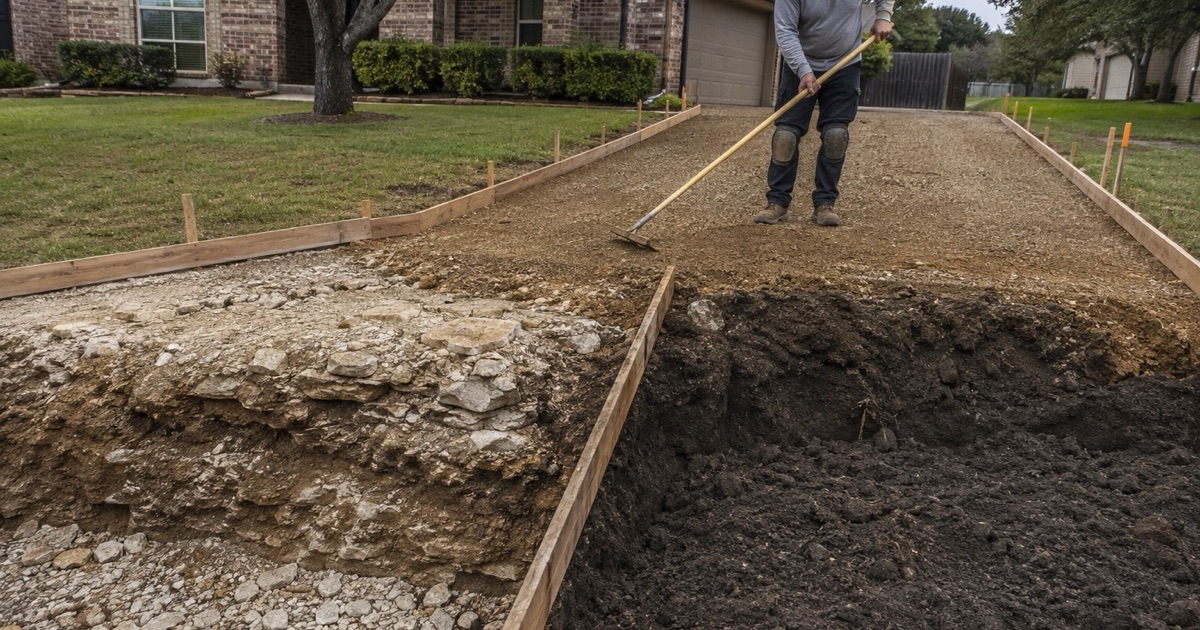
Classification Decides Access
The permission attaches to the street rather than to the property, so two houses of identical size on different roads can have entirely different options. A local street or local collector is the permitted connection for a residential drive, and higher classifications are not available for one.
That is a constraint people find counterintuitive because the physical act of building the approach would be identical either way. The restriction exists for traffic and safety reasons rather than construction ones, and it is not something a well-built driveway can satisfy after the fact.
We check classification at the survey rather than assuming from how a road feels to drive on. A road can carry a classification that its width and traffic volume do not obviously advertise, and the code is what governs. Established neighborhoods are where that most often surprises people, because a street’s role can have changed considerably since the houses on it were built.
Corner Lots and Double Frontage
Where a lot fronts more than one street, the code requires access from the lesser classification street. That removes the choice from the owner and the designer, and it frequently sends a drive to the side of a property rather than the front.
It also has design consequences worth planning around. A drive entering from the side changes where a garage door can usefully face, how a turning area works and where the front walk runs, so the classification answer belongs at the start of a layout rather than at the end.
Owners occasionally want to relocate an existing drive to the more prominent street. That is the one change the code most reliably will not permit, and it is far better to say so at the first visit than after a design has been prepared.
Where the Answer Is No
Sometimes the honest answer is that the approach cannot go where a client wants it. When that happens we say so early and work on what is available instead, which is usually a better use of the property than pursuing something that will not be approved.
There is a defined route for exceptions in some circumstances, and it runs through the city rather than through a contractor’s judgment. We identify whether that route exists for a given case rather than either promising it or ignoring it. Setting a client’s expectations accurately about an exception is more useful than optimism, since the decision belongs to the city and the timeline belongs to its process.
Looking for concrete-contractor closer to Brushy Creek? See Concrete-Contractor in Brushy Creek.
Clearance, Spacing and the Gutter
Ten Feet From a Curb Inlet
Where a curb inlet is present, the approach has to sit at least 10 feet clear of the inlet opening. That requirement exists to keep the drainage function intact, and it is one of the more common reasons a drive ends up a short distance from where a homeowner first pictured it.
The gutter flow line has to stay continuous through the approach as well. A drive that interrupts the gutter creates a drainage problem in the street rather than only on the property, and it is exactly the kind of defect an inspection catches.
We locate inlets and check the flow line before setting out. Moving a drive ten feet on paper costs nothing; moving formed and poured concrete costs a great deal.
Spacing From an Intersection
Approaches also have to sit clear of an intersecting street, measured edge to edge rather than from a curb return. On a corner lot that requirement interacts with the lesser-classification rule, and the two together can leave a fairly narrow band of permissible frontage.
Working those constraints out together is what produces a workable position first time. Taken one at a time they tend to produce a design that satisfies one rule and fails the other. We map every constraint onto the frontage at once and look at what band is left, which usually makes the answer obvious rather than contested.
How Many Drives, and How Wide
The general position is one driveway per property, with a second permitted where a circular drive is approved. Width for a single-family approach runs from a minimum of 12 feet through a desirable 18 feet to a maximum of 25 feet.
Those figures come from the city’s own criteria for a Type I approach rather than from a contractor’s preference. Naming the table a design was prepared against lets an owner check the work against a published document instead of taking a builder’s word for it.
Grade is capped as well, with a maximum residential driveway grade of 10 percent. On a lot with any real fall between the street and the garage that cap can be the binding constraint on the layout. Where it binds, the answer is length and vertical geometry rather than a steeper run, and that changes both the footprint and the price.
Two Percent Across the Sidewalk
The Cap Where the Drive Crosses the Walk
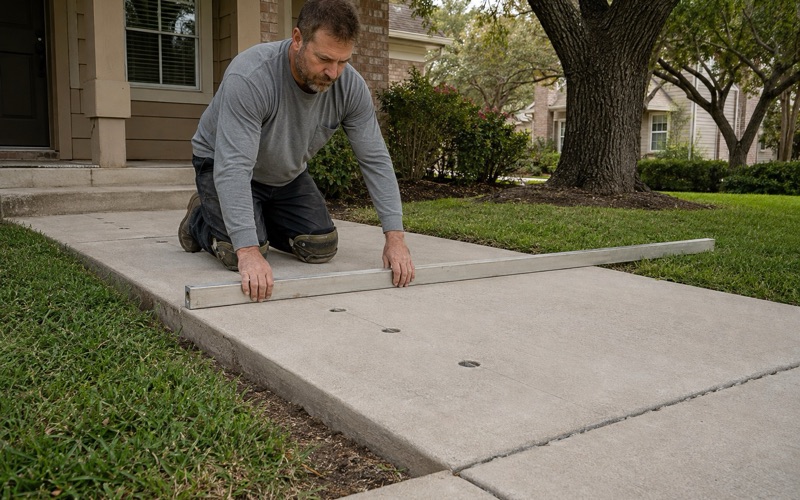
Where an approach crosses a sidewalk, the grade across that crossing is capped at 2 percent. That is an accessibility requirement rather than a drainage one: the walk has to remain usable by someone crossing the driveway, and 2 percent is a tolerance rather than a target.
Two percent is about a quarter of an inch in a foot, which is well inside the range a person reads as flat. It cannot be judged by eye, and a crossing built to look right will frequently measure wrong.
We set that crossing out with instruments and check it while the concrete is still workable. A crossing poured out of tolerance is not adjustable afterwards; it is removal and replacement.
Reconciling the Cap With the Driveway Grade
The difficulty is that the drive itself may be running at a considerable grade while the crossing has to stay nearly flat. Reconciling those two is the design problem at the back of the sidewalk, and it is solved with the vertical geometry rather than with finishing.
On a steep lot that reconciliation determines where transitions fall and how much length is needed to achieve them. Getting it wrong produces either a non-compliant crossing or a scrape point where a vehicle bottoms out. Neither is discovered until the concrete is hard, which is why the transitions get worked out on paper first.
Why This Is Where Bids Differ
The crossing is a small area of concrete carrying two requirements at once, and it is the part of an approach most likely to be got wrong by somebody who has not read the criteria. It is also invisible in a quote unless a contractor mentions it.
We set out the constraints in the proposal so a client can see which bids have accounted for them. A price that has not planned the vertical geometry at the walk is a price for work that may have to be removed.
Getting the Approach Permitted and Built
Two Divisions, Two Roles
Building permits come from Planning and Development Services, while the Right-of-Way Permit and the Street Cut and Driveway Permit come from the Transportation Division. A driveway project therefore touches more than one part of the city.
Both run through the city’s own permit portal, and the transportation division no longer accepts applications or registrations by email. Knowing that in advance saves a cycle that would otherwise be lost to a message nobody was going to answer.
The One-Permit System
The city operates a strict single-permit arrangement in which the general contractor and every relevant subcontractor must accept their assignment before work proceeds. That is more administrative coordination than many jurisdictions require and it is not optional.
We manage those assignments as part of the job rather than leaving them to a homeowner. A permit that exists but has nobody correctly attached to it is not a permit anybody can work under. We confirm every assignment has been accepted before mobilizing, because arriving on site to find the paperwork incomplete wastes a crew day that somebody has to pay for.
Building to the Published Standards
The design standards are the city’s own Design and Construction Standards, including the Transportation Criteria Manual that carries the driveway criteria and the sidewalk and curb ramp requirements. Naming them on a proposal is how the work becomes checkable.
Round Rock had a population of 119,468 at the 2020 census and sits across Williamson and Travis counties. Its published standards are detailed enough that most disagreements about a driveway have a documented answer, which is an advantage to both sides of a contract provided somebody has read them before the concrete is ordered.
- 20+ Years in Georgetown
- Permits Pulled & Inspections Booked
- Free Written Estimates