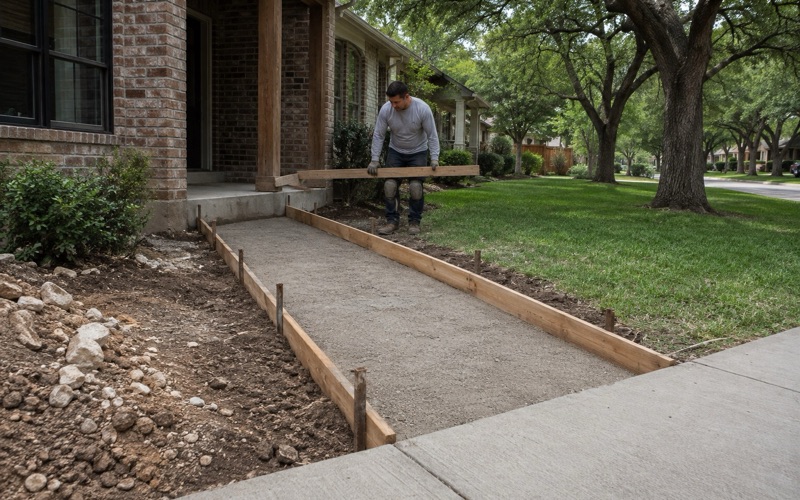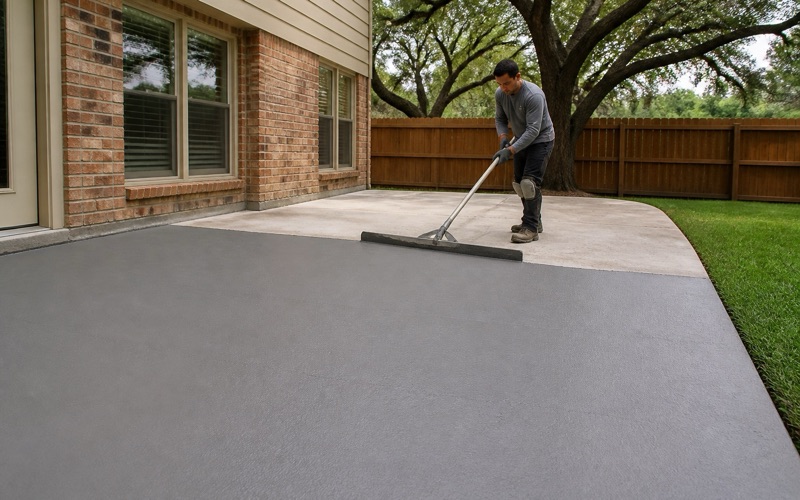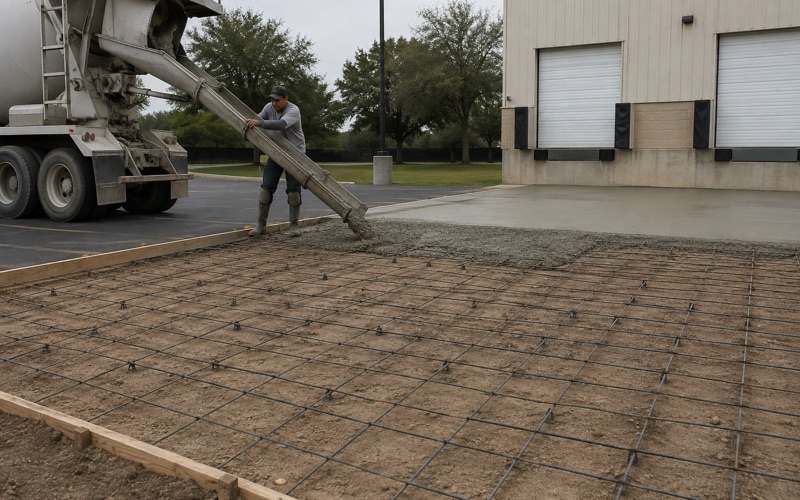
Georgetown Elite Concrete works as a concrete contractor in Santa Rita Ranch, and after twenty-plus years of placing flatwork across Williamson County we have learned to start a bid here at the low corner of the lot rather than at the patio itself.
The reason is written into the community’s own recorded documents. Drainage on a Santa Rita Ranch lot is the owner’s responsibility in plain language, and a slab is the single most common thing a homeowner adds that changes where water goes. When that goes wrong, the concrete is never the expensive part. The correction is.
So we walk the grade before we quote. We find where your lot sends water today, we show you what an extended patio, a pool deck or a side-yard walk does to that path, and we tell you up front whether the design needs a professional engineer’s certification or simply needs to be poured to a smarter slope.
What counts as interfering with an established drainage pattern
Section F, Drainage, of the Santa Rita Ranch South Section 7A Design Guidelines, recorded with Williamson County as instrument 2018072474, is short and unambiguous. There may be no interference with established drainage patterns unless adequate provision is certified by a professional engineer and approved in advance.
An established pattern is not an abstraction. It is the swale along your side yard, the fall from the back of the house toward the rear of the lot, and the point where your property hands its water off to the street or to a drainage easement. On most lots here that shaping is recent: of 2,192 housing units in the community, 1,033 were built in 2020 or later, so the pattern a new slab is about to interrupt was set within the last few years and is still doing exactly what it was graded to do.
Where a new slab sends water it did not send before
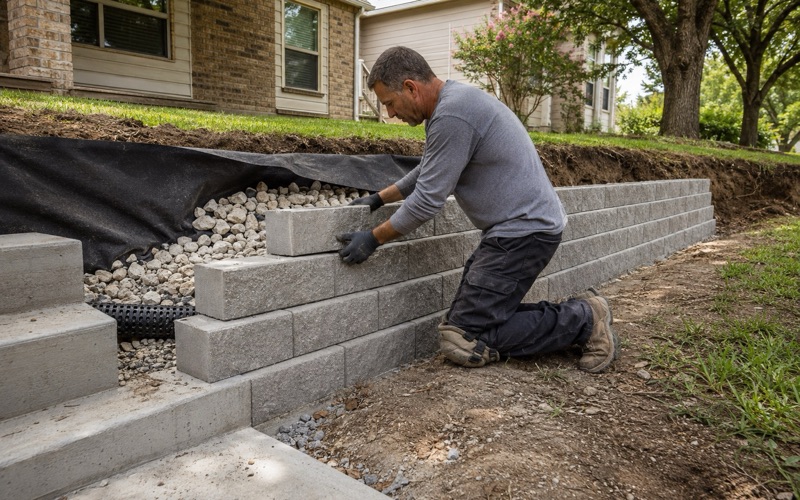
A lawn absorbs water and slows it down. A slab does neither. Four hundred square feet of new patio is four hundred square feet that now sheds everything falling on it, in whatever direction we set the forms and at whatever speed the surface allows.
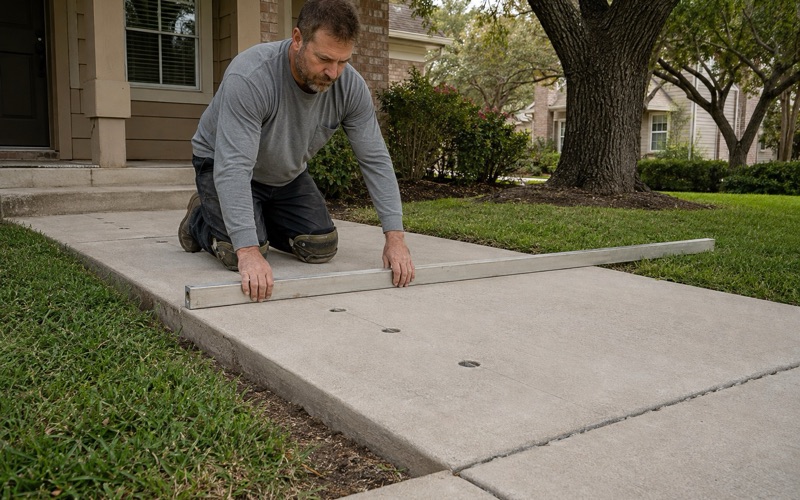
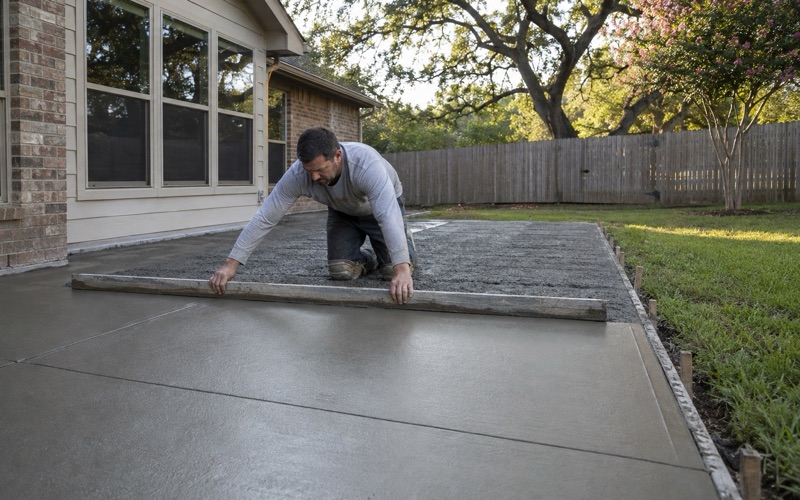
Three things decide whether that becomes a problem. The direction of the fall, which on our flatwork runs about an eighth to a quarter inch per foot away from the house. The place the water lands once it leaves the slab. And whether the slab or its thickened edge sits across a swale that was carrying water past the house before we arrived.
A patio that drains handsomely into a side-yard swale and then overwhelms it in a hard rain is still an interference. So is a pad set high enough to dam the flow coming from behind it, and so is a walk laid across a shallow drainage line without a break in it.
The work most often bought here is exactly the work that changes flow
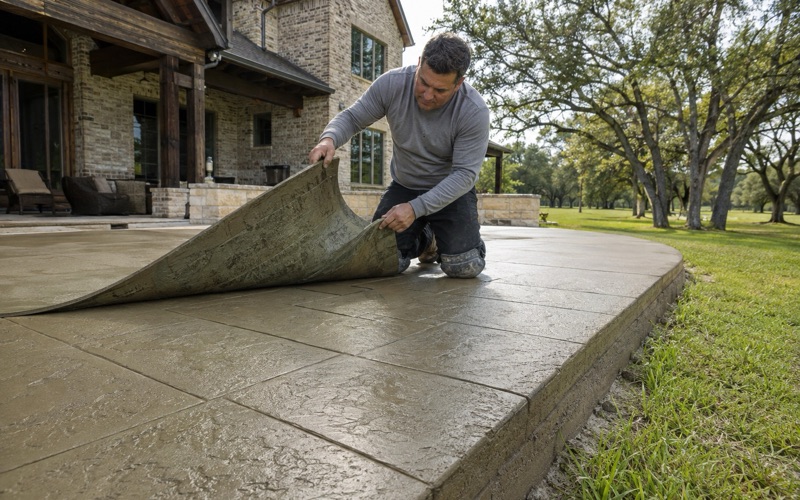
Builders deliver the driveway, the lead walk and a covered rear patio with the house, so what we are usually asked for is additive: an extended and uncovered patio slab, an outdoor kitchen or fire-pit apron, a pool deck poured after closing, a side-yard walk, a sport court or playscape pad, or a shop and parking slab.
Every item on that list adds impervious surface in the back half of a lot, which is the half the original grading counted on to absorb and carry water. That is why we treat the drainage question as part of the design rather than as a detail to sort out on pour day.
Looking for concrete-driveways closer to Round Rock? See Round Rock Concrete-Driveways.
Area drains, and why they stop short of the curb
The same section of the guidelines settles a detail that quietly decides a lot of designs. No area drain may extend through the curb, and any area drain opening must sit behind the curb, within the lot.
That rules out the common fix. In plenty of neighborhoods a low patio corner gets a catch basin, a run of solid pipe under the yard, and an outlet cored through the face of the curb so the water leaves at the gutter. Here the pipe has to daylight inside your own property, above the elevation of whatever it discharges onto, and the water makes the rest of the trip the way it always did, across the surface.
Grading is usually the better answer than piping
Because the outlet cannot cross the lot line at the curb, a buried system needs real fall between the basin and a daylight point that is still on your lot. On a flat rear yard that fall often does not exist.
When it does not, the honest answer is to re-slope or raise the slab so water never collects in the first place, rather than to sell a drain that will stand full. Reworking a few inches of grade and setting the forms to it costs less than a pipe run and does not depend on a grate staying clear.
When a basin genuinely is the right call, we set it at the low point, run solid pipe rather than perforated, hold a consistent slope on the line, and finish at an opening that sits behind the curb and below the surrounding grade, where the guidelines require it to be.
Pool decks carry the containment idea further
Pool work in this community is held to the same principle in more than one place. Backwash must be contained on the lot; it may not be discharged to a street, to an adjoining lot or into a drainage easement.
That is worth knowing before the deck is formed, because where the equipment pad sits and where its discharge can go are partly flatwork decisions. Deck elevation, the fall away from the coping, and the joint layout all determine what is still reachable once the concrete is down and cured.
The engineer’s certification and the advance approval
Sometimes changing the pattern is the point of the project. A rear yard that has never drained well, a pool that occupies the path water used to follow, a patio that has to sit where the swale runs: these are legitimate jobs, and the guidelines do not forbid them. They condition them.
The condition has two parts and a fixed order. A professional engineer certifies that adequate provision has been made for the water. The provision is then approved in advance, meaning before the work happens rather than after a slab is poured and photographed.
Who grants the approval, and how long it takes
The body named throughout the recorded design guidelines is the Santa Rita Reviewer, the private design review run by Santa Rita Master Community, Inc. under the Amended and Restated Master Covenant recorded as Document 2016067674.
Plan review runs in three stages plus a Final Approval. Stage 2 asks for a site plan showing the location of, and the material to be used for, driveways, sidewalks, patios, decks and any ancillary improvements. No improvement may commence until the Final Plan Application has been submitted and executed by the Santa Rita Reviewer, which will attempt to review submittals within 30 days.
That 30-day target is a scheduling fact rather than a formality. We build it into the calendar we hand you, so the ready mix is booked behind the approval instead of ahead of it.
We name the certification before the pour, not after
This is familiar ground for us. In the city of Georgetown an engineer’s certification is required once the foundation construction or concrete application is finished, and the code specifies that the certification contain no opinions or disclaimers.
We are used to naming that obligation at the quote and building the work so the certification is straightforward to obtain, and we handle a drainage certification here the same way. We produce the dimensioned plan the engineer needs, we mark existing and finished elevations rather than describing them, and we identify the discharge point on the drawing so the reviewer is looking at the same thing the engineer signed.
Who pays when the flow changes
One sentence in the guidelines decides the money. Each owner is solely responsible for correcting any change in water flow or drainage caused by construction of improvements on that owner’s lot. That responsibility does not move to the community, and it does not move to whoever poured the slab.
We would rather the sentence never came up. Most drainage complaints on new flatwork are not exotic. They trace back to a form set to the wrong elevation, a slab that settled because the ground beneath it was never properly compacted, or a joint that opened and let one corner drop below the fall it was built with.
Build details that protect the grade you paid for
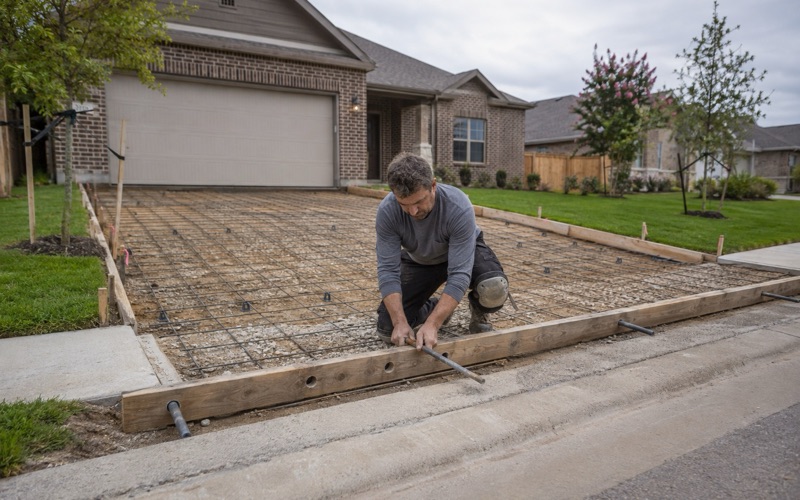
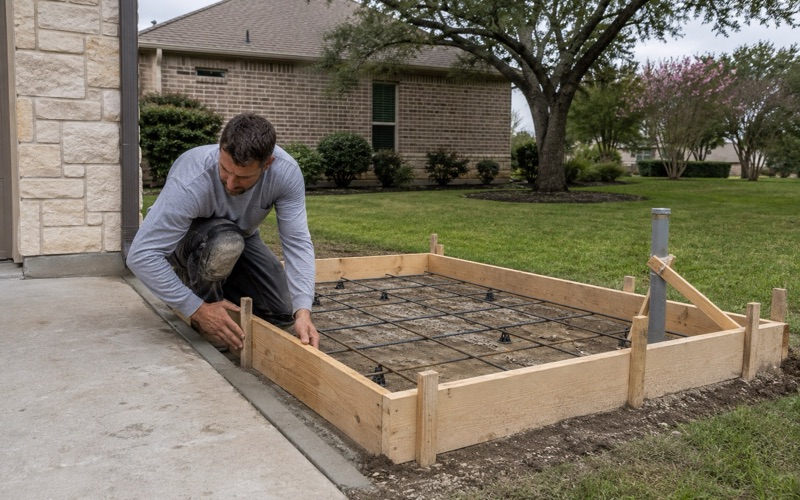
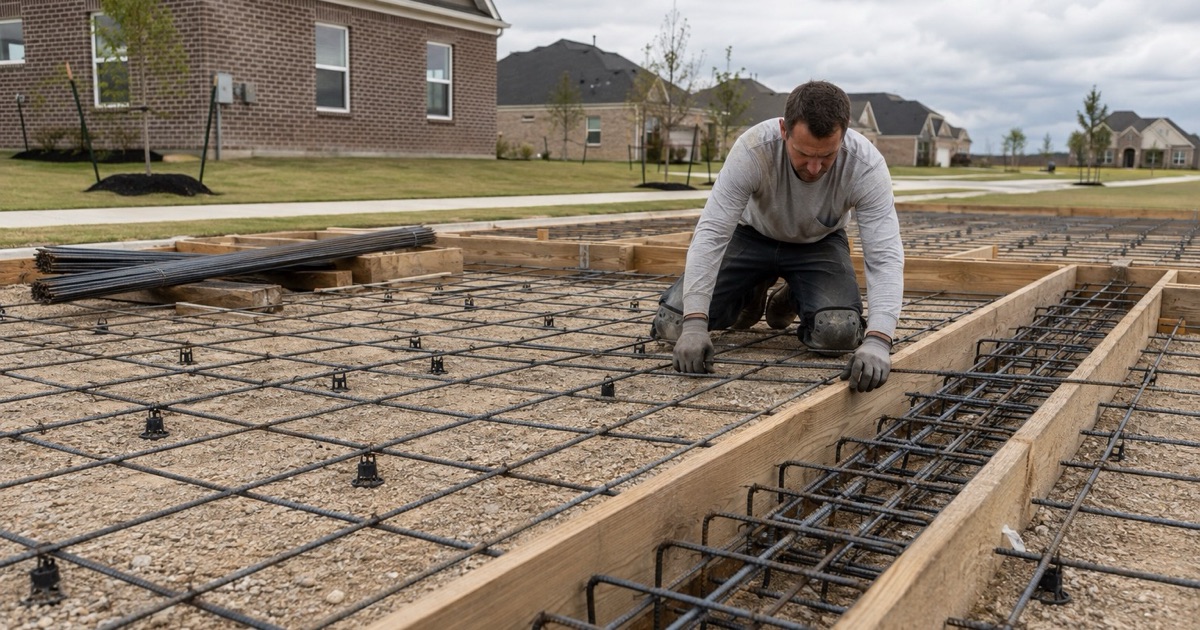
We compact the subgrade and place a uniform base course so the slab bears on something consistent instead of on soft fill that will consolidate under load. We specify ready mix at 4,000 PSI for anything that carries a vehicle, hold the slump at the truck rather than watering it down at the chute, and reinforce with fiber mesh or welded wire mesh according to what the job actually calls for.
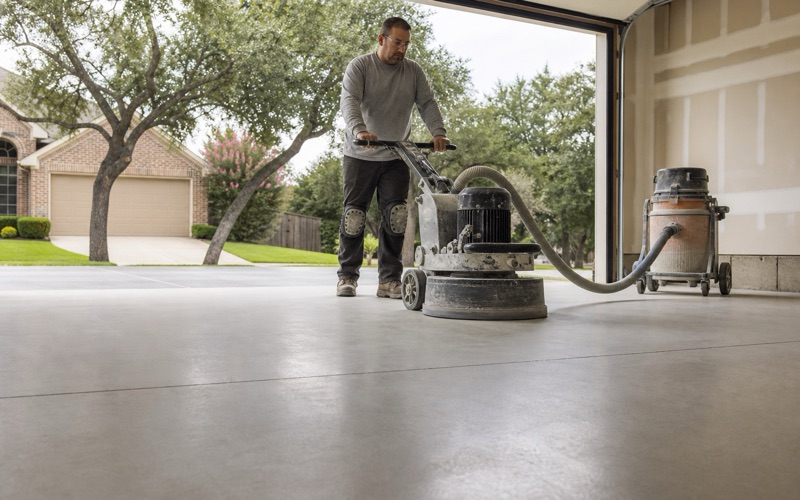
Joints are the other half of it. Sawcut control joints go in on schedule while the concrete is still green, expansion joint material isolates the new work from the house and from any existing flatwork, and panel sizes are laid out so cracking lands in a joint rather than across a corner that is holding a grade. A broom finish sheds water and stays walkable when wet, and a penetrating sealer buys the surface years.
Repair work on ground that has already moved
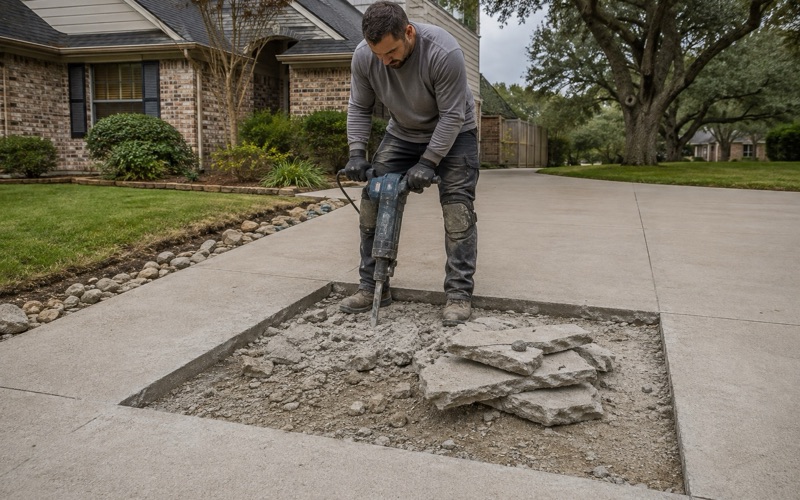
Where a slab has already settled out of its original fall, lifting it back is often better value than replacing it. Polyurethane foam lifting raises a panel and fills the void underneath in a single visit, which restores the slope without cutting a new discharge path across the yard. We will tell you plainly when a slab is past that and needs to come out.
What we tell you before we start
We call Texas 811 for utility locates before we break ground; between irrigation lines and yard services, that is not a step to skip on a lot this new. We quote small jobs, and when we give a price per square foot we tell you the size of job it was worked out from, because a square foot price with no job behind it is not really a price.
Santa Rita Ranch sits roughly eleven miles west of Georgetown in the western part of Williamson County, with Ronald Reagan Boulevard running through it, so we are out this way regularly rather than making a special trip. Walk the lot with us and we will tell you what the water is doing before we tell you what the concrete costs.
- 20+ Years in Georgetown
- Permits Pulled & Inspections Booked
- Free Written Estimates