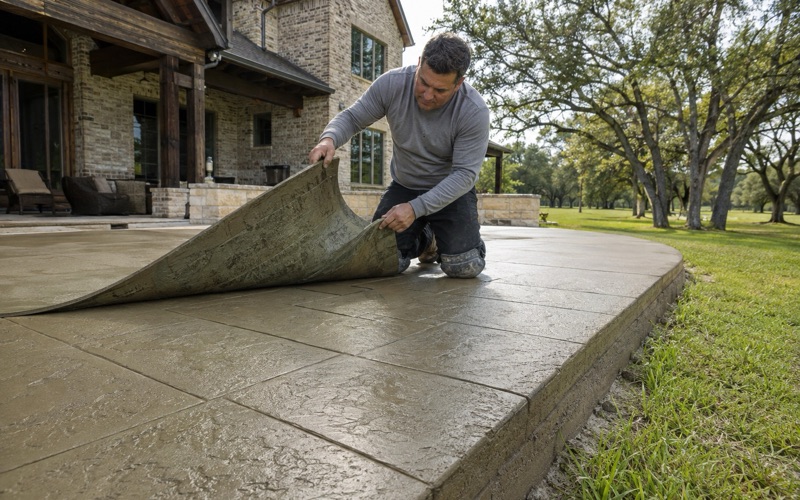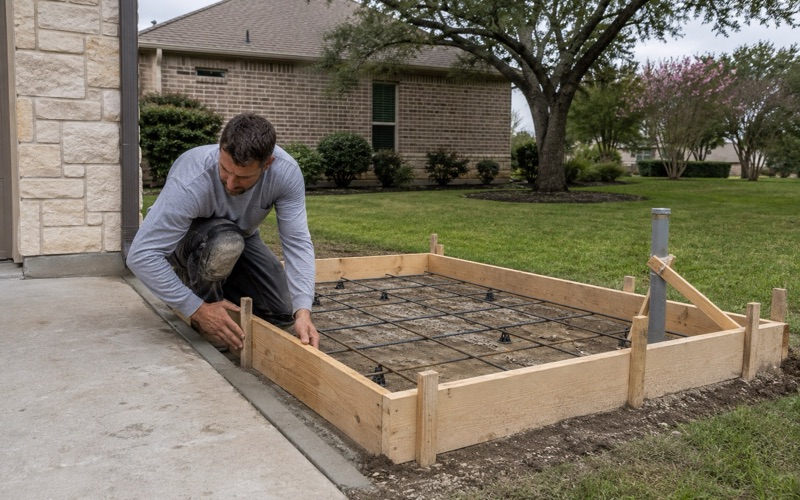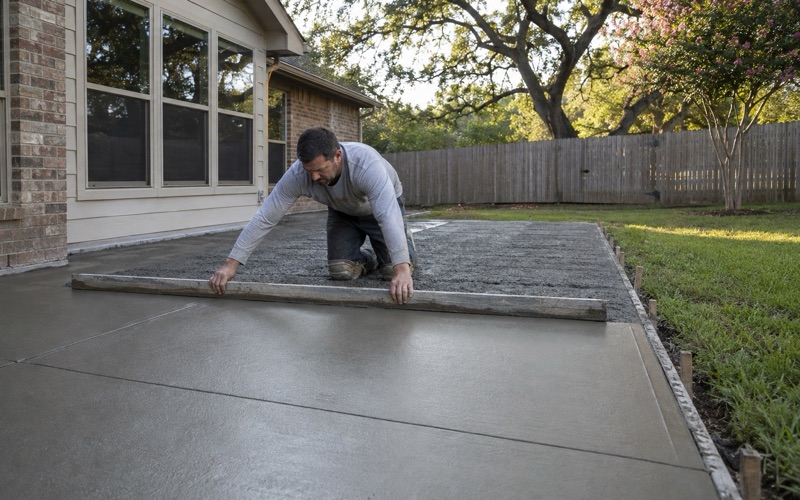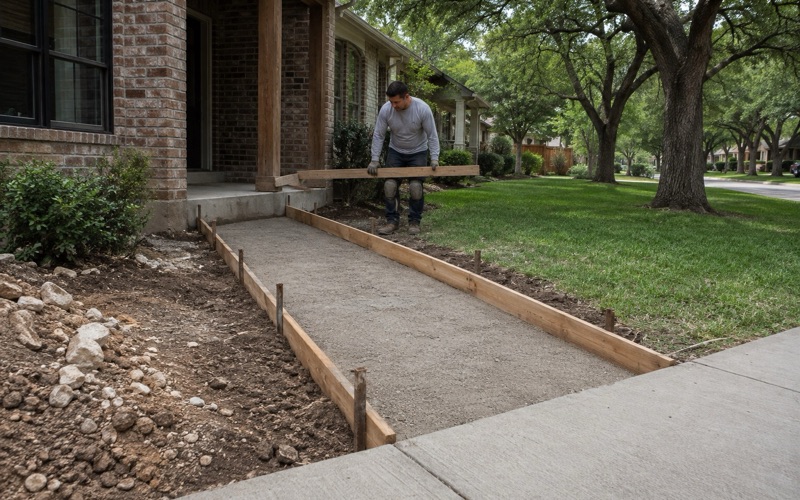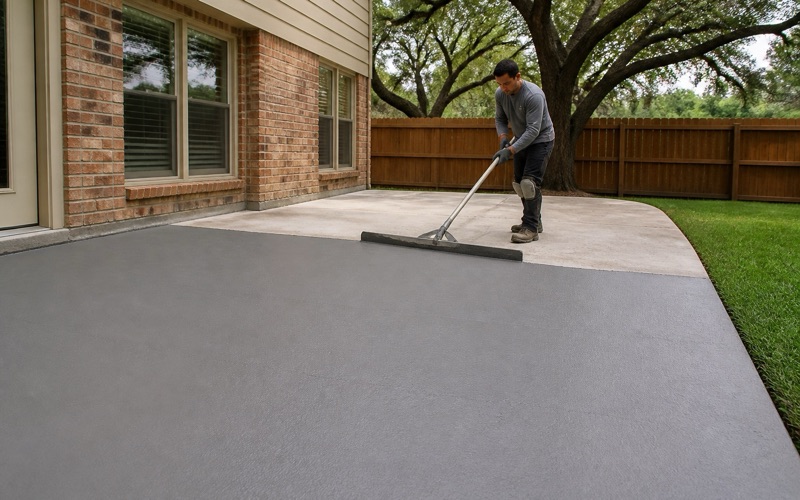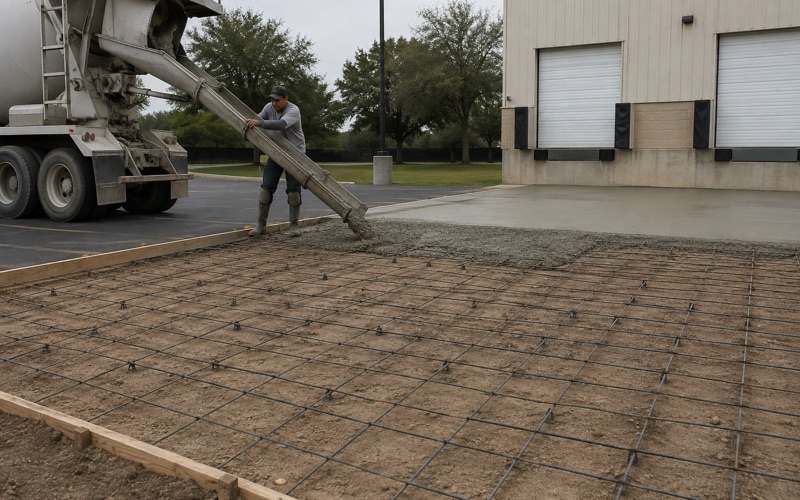
Georgetown Elite Concrete works as a concrete contractor in Serenada, pouring driveways and drive extensions, patios, slabs and walks and taking on repair, leveling and resurfacing of concrete already down. Twenty years and more of concrete across Williamson County sits behind that, and the people who work out where a slab can go are the people who pour it. The constraint that shapes almost every job on these lots is not the code and not the ground. It is that water arrives at a meter and wastewater never leaves the property, so the on-site sewage facility and the land it occupies decide what part of a lot is actually available to build on.
Those systems are regulated rather than informal. The Williamson County Engineer’s Office is authorized by the Texas Commission on Environmental Quality to administer the On-Site Sewage Facilities program under 30 TAC Chapter 285, and it regulates such facilities throughout the county outside the City of Austin, including properties in city extraterritorial jurisdiction areas that lie outside city limits.
Locating the System Before Anything Is Formed
Finding the Field Rather Than Guessing At It
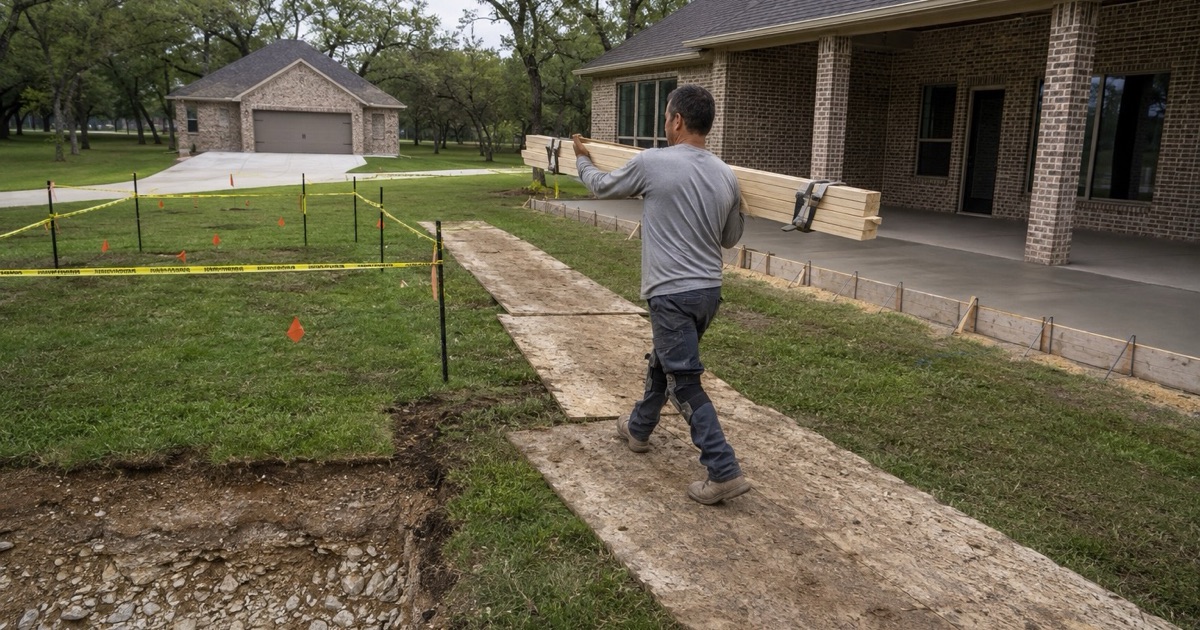
The first thing we establish on a lot like this is where the treatment system and its disposal area actually are. That is a records question and a site question together, and it is not reliably answered by looking at the yard. Permitted systems have documentation, and the county office holds the record of what was approved. Working from that is considerably better than working from where a homeowner believes the field runs, since the person who watched it go in is frequently not the person living there now.
We do that before design rather than before excavation. A patio drawn in the obvious place and then relocated is wasted design work; a patio excavated in the wrong place is a great deal worse than that.
What Sits Over a Disposal Area
Concrete over a disposal field is a genuine problem rather than a cosmetic one. A drainfield depends on air and water moving through the soil above it, and an impervious slab interrupts exactly that. The consequences arrive slowly and expensively. A system that fails because it was covered is not a repair to the concrete; it is a replacement system on a lot that has just lost the area where one would go.
So the rule we work to is simple: flatwork is laid out to keep clear of the disposal area rather than to run up to it. Where a client wants a surface in that part of the lot, the honest answer is a different surface or a different position.
Access, Tanks and Components
A treatment system is more than its field. Tanks, lids, pumps, control panels and inspection points all need to remain reachable, and a slab poured over an access lid converts routine maintenance into demolition. We locate those components and design around them with real clearance rather than minimum clearance. Servicing happens on somebody else’s schedule and usually in unhelpful conditions, and the cost of leaving proper access is nothing.
Aerobic systems add sprayheads and their own clearances to the same picture. Where one is present, the spray area is another part of the lot that has to be understood before a surface is drawn across it.
Looking for concrete-contractor closer to Santa Rita Ranch? See Concrete-Contractor Services in Santa Rita Ranch.
The Reserve Area Is Not Spare Yard
What the Reserve Is For
A permitted system is generally laid out with an additional area set aside, so that if the original disposal area fails there is somewhere to build its replacement. That area is part of the system’s design even though nothing is installed in it.
Because nothing is installed in it, it looks exactly like ordinary yard. It is the flattest, emptiest, most convenient part of many lots, which makes it the natural place for somebody to want a shop slab, a pad or a widened drive.
Building on it does not cause an immediate problem, which is precisely why it is dangerous. The cost lands years later, at the moment the original field fails and the property has nowhere left to go.
Why It Matters More Than Owners Expect
A lot with no usable reserve is a lot with a serious problem waiting on it, and that problem attaches to the property rather than to whoever poured the slab. It also becomes very visible at resale.
We treat the reserve as unbuildable in the same way we treat the field itself. When a client asks why the patio cannot go in the obvious spot, that is the conversation, and it is much better had at design stage.
Where a lot genuinely has room, saying so with confidence is equally valuable. Establishing the constrained areas properly is what allows the rest of the lot to be used without hesitation.
That is the real service being offered at the survey stage. A homeowner who has been told clearly which parts of their land are spoken for can plan the next ten years of the property rather than discovering the limits one project at a time.
Designing Within What Is Left
Once the field, the reserve and the components are mapped, the remaining area is usually generous enough to work with, particularly given the parcel sizes typical here. The design exercise becomes shaping flatwork to that envelope.
That frequently produces a better layout than the default. A drive that runs where the ground allows, a patio positioned for shade and outlook rather than for convenience of forming, and a workshop pad sited near actual access all tend to serve the property better.
Permits, Authorities and Who Actually Reaches This Ground
The County Engineer’s Office and 30 TAC 285
On-site sewage facilities are permitted and inspected by the county under the state’s rules, and any work that alters a system or affects it falls within that framework. It is a real regulatory process rather than a private arrangement between an owner and an installer.
That matters for flatwork because a project that would encroach on a system is not simply inadvisable, it interacts with a permitted installation. We raise it as a regulatory question rather than as a matter of good practice.
It also means the record exists to be consulted. Where a system was permitted properly there is a plan showing what was installed and where, and using it is faster and more reliable than probing a lot to find out.
What Is Not Regulated Here
It is equally important to be accurate about what does not apply. Williamson County has adopted no residential building code and does not require a building permit for new single-family residential construction in unincorporated areas, and the county has no zoning authority.
The whole community sits inside the City of Georgetown’s extraterritorial jurisdiction, but a city’s zoning authority does not extend into its extraterritorial jurisdiction, and the city’s building code does not reach out here either. What the city does administer in the extraterritorial jurisdiction is driveway access, through its Development Engineer under the Unified Development Code.
So the accurate picture is a narrow set of real requirements rather than either extreme. We identify which of them a specific job touches instead of asserting that everything or nothing applies.
Water at the Meter, Wastewater on the Lot
Water service comes from the City of Georgetown’s utility while wastewater stays on the property, and that split is the defining service condition here. It is also the reason the septic question comes up on jobs where nobody expected it to.
An owner used to municipal sewer is not thinking about disposal areas when they ask for a patio. Part of what we do on a first visit is explain why the question is being asked at all.
Getting the Work Done on a Septic Lot
Equipment Access Without Crossing the Field
Concrete arrives heavy, and the routes across a lot matter as much as the destination. Driving a loaded truck or a tracked machine across a disposal field can crush or compact it, damaging a system that the concrete never touched.
We plan the access route as deliberately as the layout, using existing hard surfaces where they exist and pumping or barrowing where they do not. On a larger parcel with the work at the back of the lot, that planning is most of the logistics of the job.
Where no safe route exists, the answer is different plant rather than a route across the field. That costs more on the day and vastly less than a replacement system.
Grading Runoff Away From Both
A new slab sheds water, and it has to shed it somewhere that suits both the building and the treatment system. Concentrating runoff onto a disposal area saturates the soil that the field relies on to work.
So falls are set with two destinations in mind: away from the structure, and away from the system. On a lot with room that is usually straightforward, and it only stays straightforward if somebody thinks about it before the levels are fixed.
What We Establish Before Quoting
A quote here starts with the system’s position and its reserve, the location of tanks and access points, the route plant can take, and where runoff will go. Those answers determine the layout, and the layout determines the price.
Serenada is a census-designated place in Williamson County with a population of 2,098 at the 2020 census, served by Georgetown Independent School District, with Georgetown addresses and a median parcel of around an acre across its platted subdivisions. That parcel size is what makes careful layout worthwhile rather than restrictive: there is usually a good answer available once the constrained ground has been identified properly.
- 20+ Years in Georgetown
- Permits Pulled & Inspections Booked
- Free Written Estimates