
Georgetown Elite Concrete builds concrete sidewalks and walkways in Georgetown, TX, with more than twenty years of flatwork across Williamson County and jobs in surrounding cities including Serenada, Santa Rita Ranch, Round Rock, Brushy Creek and Jarrell. A walk is the most specified piece of concrete on most properties, because the moment it serves the public it stops being a design choice and becomes a document.
Georgetown writes that document down. Public sidewalks, driveways and flatwork are specified as Class A concrete, at 5.0 sacks of cement per cubic yard, a minimum 3,000 psi compressive strength at 28 days, and a maximum water-cement ratio of 6.5 gallons per sack. Sidewalks are jointed into sections 5 feet in length using approved jointing tools, and may be placed with fibrous concrete in lieu of reinforced concrete using 100 percent virgin polypropylene fibrillated fibers meeting ASTM C-1116 at no less than 1.5 pounds per cubic yard.
Knowing that before quoting is the difference between a walk that passes and one that gets rejected on a detail nobody read. We name the specification the work answers to on the proposal, and we build a private garden path to the same standard of preparation even where no inspector will ever look at it.
Public Walks and the Rules They Answer To
Where Sidewalks Are Required at All
Sidewalks and sidepaths must be constructed on both sides of all streets, including frontage roads, in new development, and pedestrian accessways must run from the public sidewalk to a building’s main entrance. That turns a walk from an amenity into a condition of the development. We establish what is required of your site before a layout is drawn, since retrofitting a required accessway is far more expensive than including it.
Jointing, Tools and the Five Foot Rule
Public walks here are marked into sections 5 feet in length with approved jointing tools rather than cut wherever a saw reaches. That spacing controls where the walk relieves its shrinkage and gives the surface its regular appearance. We set out the joint pattern from a fixed point so the panels stay consistent along the whole run instead of ending with an awkward short bay at the far end.
Downtown, Where the Detail Changes
Streets and sidewalks inside the Downtown Overlay District follow the Downtown Master Plan rather than the general street tables, and the 2018 standard details carry a dedicated Downtown Overlay District sidewalk detail. The jointing there is different work: SD-45 scores a twenty four by twenty four inch grid with doweled half inch bituminous joints, a zip strip every ten feet, and color sealing. We build to whichever sheet governs the block.
Who Is Actually Responsible for the Walk
Responsibility for the sidewalk in front of a building is not always obvious, and it is worth settling before anyone budgets. In the Downtown Overlay District a developer is responsible for constructing the sidewalks, landscaping and lighting the Downtown Master Plan calls for where those improvements do not exist or need reconstruction. We work out whose obligation the walk is, then quote the work rather than the assumption.
Accessible Routes and Walking Surfaces
Slopes, Cross Slopes and Changes in Level
An accessible route is measured rather than judged. Running slope, cross slope, landing dimensions and changes in level all carry numbers in the Texas Accessibility Standards, and a walk that misses one of them fails regardless of workmanship. We screed and check to those tolerances while the concrete is still workable, because a walk poured out of tolerance is demolition rather than an adjustment.
Curb Ramps and Transitions
A curb ramp is where a walk, a street and a drainage line all have to agree, and it is the element most often built to look right and measured to be wrong. Getting the flares, the landing and the detectable warning surface correct is a setting-out exercise done before the pour. We build the transition as its own piece of work rather than as the end of the walk.
Surface Texture and Slip Resistance
A walk is used in the rain, in the dark and by people who are not always steady, so texture is a safety specification. A broom finish worked across the direction of travel gives dependable grip, and the direction matters as much as the texture itself. We finish walks for grip rather than for appearance, and where a household needs more we say what will change and what it will look like.
Garden Paths and Private Walkways
A private path is where the design freedom is, because no public specification governs it. Widths can suit the route, curves are possible, and finishes can run from broom to exposed aggregate to a stencil coating. What does not change is the preparation underneath, since a garden path on unprepared ground fails exactly like a public walk does, only without anyone to answer to for it.
Building a Walk That Lasts
Subgrade, Edges and the Ground Beneath
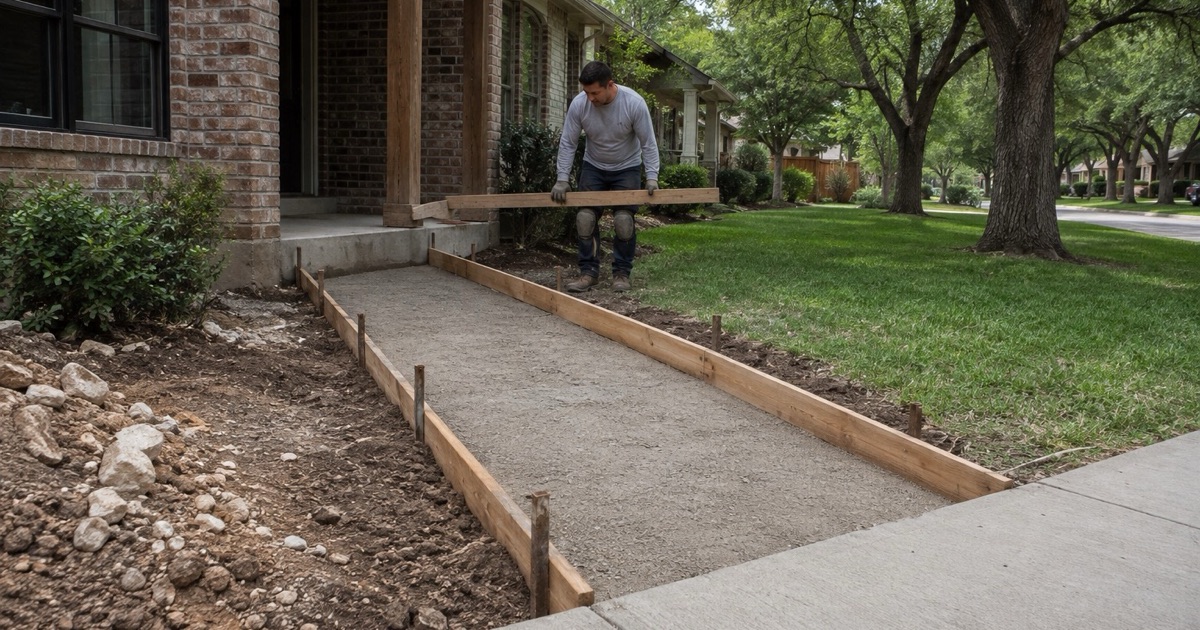
A walk is thin, which means it depends almost entirely on continuous support underneath. We compact the subgrade, correct soft spots, pay attention to backfilled service trenches, and protect the edges, since an unsupported edge is where a walk first cracks and then settles. Concrete cannot span ground that was never prepared, and a thin section can span even less.
Reinforcement, or Fiber Where It Is Permitted
Where a walk is reinforced, the steel has to sit at its designed depth on chairs to be worth placing at all. Where the specification permits it, fibrous concrete is an accepted alternative here, and the city’s own flatwork specification sets out the fiber type and the minimum dosage rather than leaving it open. We name which route your walk takes and which document allows it.
Replacing a Panel Rather Than the Whole Run
A failed section of walk rarely means the whole run needs replacing. Where the joints are sound, individual panels can be cut out and replaced at the existing joint lines, which is far cheaper and far less disruptive. The honest caveat is color: a new panel will not match a weathered one for some time, and we say so before the work rather than after.
- 20+ Years in Georgetown
- Permits Pulled & Inspections Booked
- Free Written Estimates