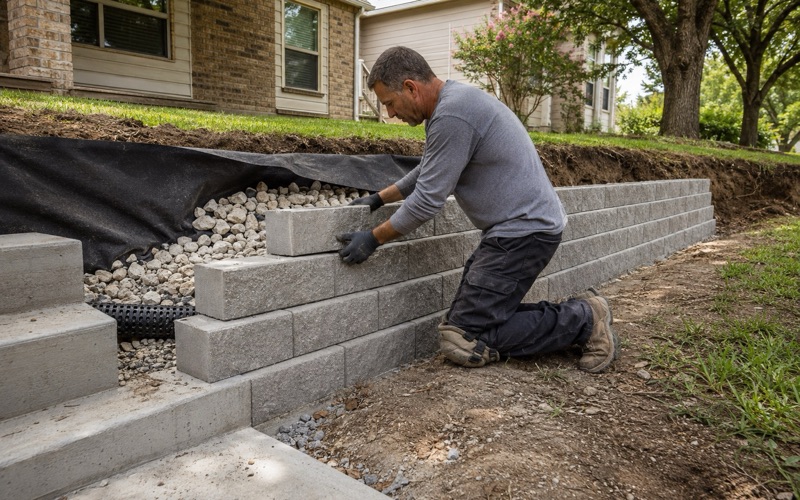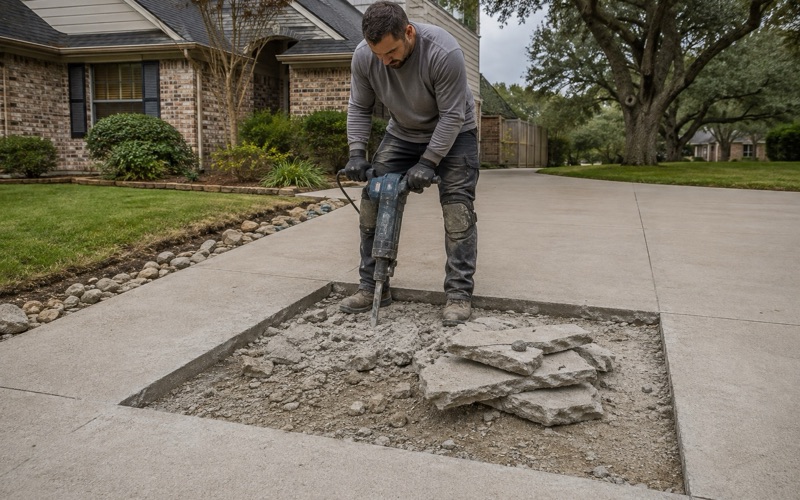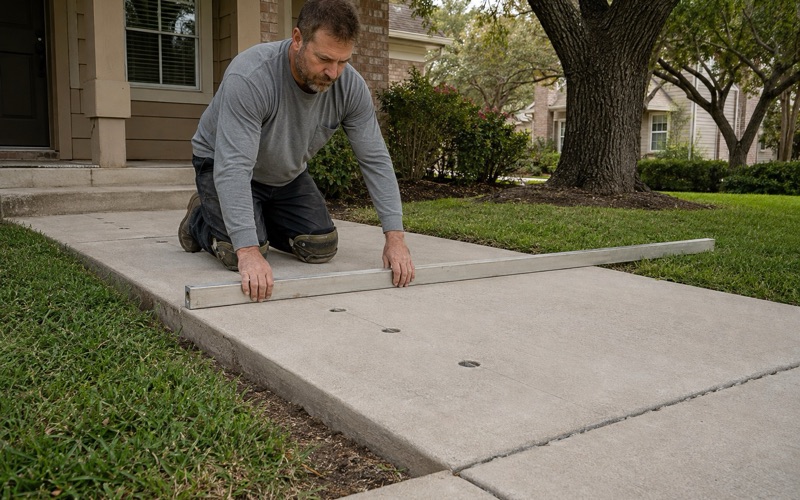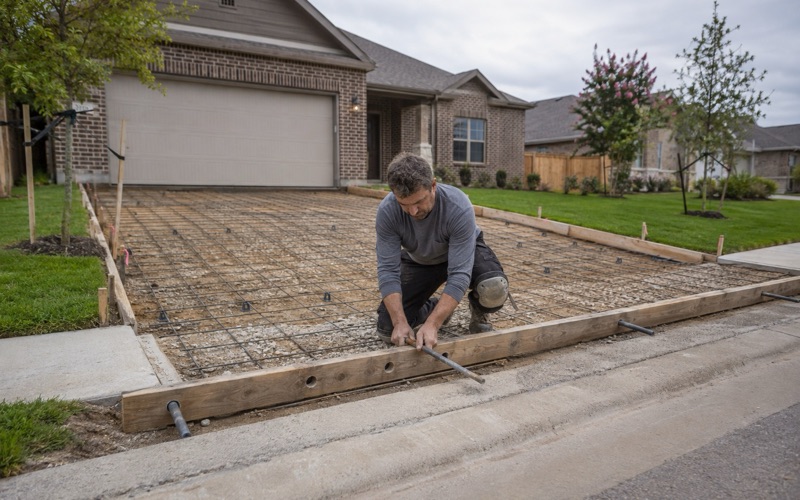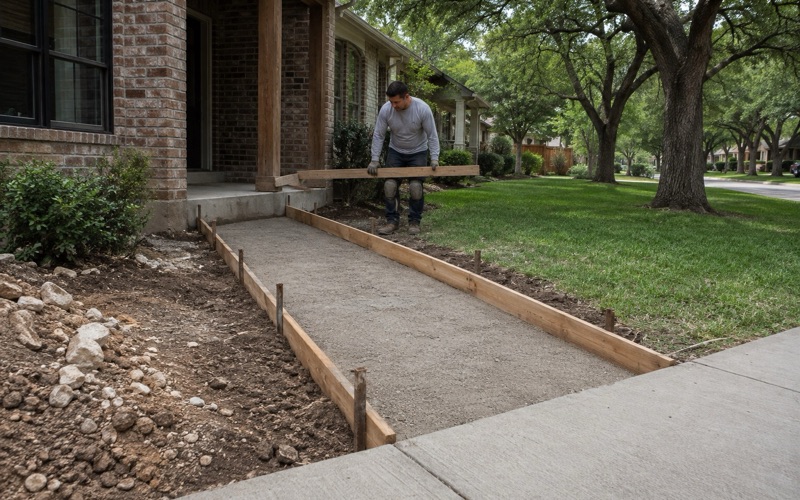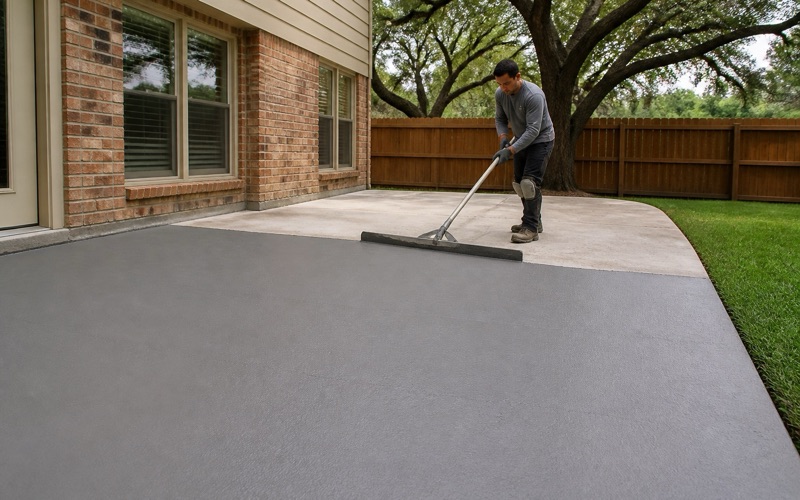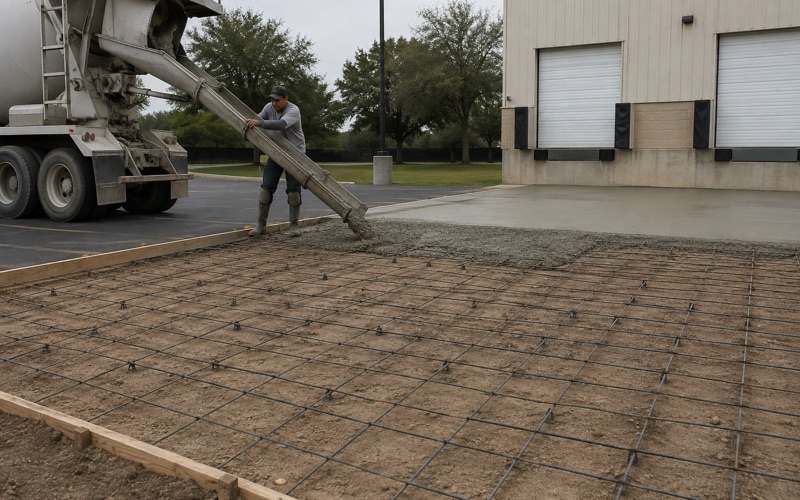
Georgetown Elite Concrete works as a concrete contractor in Steiner Ranch, building retaining walls, driveways, patios, slabs and walks and repairing, leveling and resurfacing concrete already in place. Twenty years and more of structural and flat concrete across this region sits behind that, and the people who survey the grade are the people who build on it.
The defining feature of concrete work here is the grade itself. A 291-point systematic interior sample of the community against the Travis County soil survey returns the Brackett-Rock outcrop-Real complex on 8 to 30 percent slopes at 29.9 percent of points, with a further 3.4 percent on the Eckrant-Rock outcrop complex mapped at 18 to 50 percent slopes.
Close to a third of this community is therefore sloped ground rather than gently rolling ground, and on sloped ground a usable patio or a level driveway usually implies a wall holding the difference. That wall is its own permitted structure with its own submittal, and it is the thing most likely to determine what a project costs and how long it takes.
Retaining Walls on a Steiner Ranch Grade
Why So Much of This Ground Needs One
Creating a level surface on a slope means either cutting into it, filling out from it, or both, and the moment you do either you need something to hold the new face. On the steeper mapped units that is not an occasional requirement; it is the normal way a flat surface gets made here.
The consequence for budgeting is that the wall frequently costs more than the flatwork it enables. An owner pricing a patio in isolation is pricing the visible half of the job, and we would rather set that out at the survey than surprise anyone with it later.
It also changes the sequence. A wall has to be designed, permitted, built and backfilled before the surface it supports can be formed, so the schedule is longer than a straightforward slab on level ground.
What the Wall Is Actually Holding
A retaining wall carries the weight of the retained material plus anything sitting on top of it, and the second part is what gets underestimated. A driveway a vehicle uses, a pool, a structure, or simply more slope continuing upward all add load the wall has to be designed for.
Water is the other half of the load. Saturated soil is considerably heavier than drained soil and adds pressure the wall was never sized for, which is why drainage behind a wall is part of the structure rather than an accessory to it.
We ask what is behind and above a proposed wall now, and what the owner intends to put there later. A wall designed once for the eventual condition costs very little more than one designed for today and rebuilt afterwards.
Terracing Rather Than One Tall Wall
On a long slope two shorter walls stepped back from one another frequently beat a single tall one. Each retains less, each needs a smaller footing, and the bench between them creates planting depth and somewhere for drainage to daylight.
The trap is spacing them too closely, at which point the upper wall becomes a surcharge on the lower one and the pair has to be designed as one system rather than two. We set the offset from the retained height rather than from what looks reasonable on a drawing.
Terracing also has a permitting consequence worth knowing about, since wall height is what decides how much engineering a submittal carries. Two modest walls and one tall wall are not the same application.
Looking for stamped-concrete closer to Austin? See Stamped-Concrete Services in Austin.
The County Permit a Residential Wall Needs
The Development (Residential) Application
There is no city building department for this community, because it is unincorporated. Residential permitting runs through Travis County Transportation and Natural Resources, Development Services, whose permit desk sits on Lavaca Street in Austin and keeps limited hours, and applications are filed through the county’s online platform.
A residential retaining wall is filed as a Development (Residential) permit rather than as part of a building permit for the house or a driveway application. Knowing that at the start avoids a wasted cycle at a counter that is not open every day.
What the Site Plan Has to Show
The submittal is specific about content. The site plan has to show all existing and proposed improvements, the type and location of the retaining walls, the elevation of the top and bottom of the wall, an erosion and sedimentation control plan, and all easements and setbacks.
Top and bottom elevations are the item people leave out, and they are the item the reviewer most needs, because the wall’s height is derived from them. A plan showing a wall in place without its elevations does not let anybody establish which requirements apply to it.
We prepare that set as part of the job rather than handing an owner a list. It is a straightforward package once someone has surveyed the ground properly, and it is a frustrating one to assemble from memory afterwards.
Posting the Permit Where It Can Be Seen
Once approved, the permit has to be posted somewhere visible from the public right-of-way before work begins. It is a minor obligation with a disproportionate effect, since an unposted site reads as an unpermitted one.
We handle posting as part of mobilization alongside the utility locate. On a sloped lot where the working area may sit well below or above the street, finding a visible position takes a moment’s thought rather than none.
Five Feet, and Where an Engineer’s Seal Starts
The Threshold Itself
The county draws a clear line: if the wall is over 5 feet tall, the site plan must be sealed by a Texas licensed engineer. Below that height the same submittal is required without the seal.
That single threshold shapes a great many designs here, because it changes both the cost and the lead time of a project rather than merely adding a signature. It is worth knowing where a proposed wall sits relative to it before the design is fixed.
Designing To It, or Deliberately Past It
Where a scheme is close to the line, there are usually genuine options. Terracing into two lower walls, adjusting the finished level of the surface above, or moving the wall on plan can each bring a design under the threshold without compromising what the owner actually wanted.
Sometimes the honest answer is the other way. Where the retained height genuinely needs to be greater, contriving a wall just under five feet is worse than engineering the wall the site needs, and we say so rather than optimizing for the paperwork.
What an Engineered Wall Actually Buys
A sealed design is not only a compliance step. On steep ground with surcharge above it, an engineer sizing the footing, the reinforcement and the drainage to the actual loads produces a wall that will still be standing straight in twenty years.
It also gives the owner something durable to hold. A wall built to a sealed design has a record of what it was designed to carry, which matters at resale and matters more if anything about the slope above it ever changes.
Erosion Control, Drainage and What Sits Above
The Erosion and Sedimentation Control Plan
The control plan is part of the submittal rather than an optional attachment, and on ground at these gradients it is doing real work. An open excavation on a 20 percent slope will move material in the first significant rain unless something is in place to stop it.
We set controls before breaking ground and maintain them through the work. It protects the neighbors below, it protects the drainage the community relies on, and it avoids the situation where a wall is finished and the site around it has to be reinstated at the contractor’s cost.
Drainage Behind the Wall
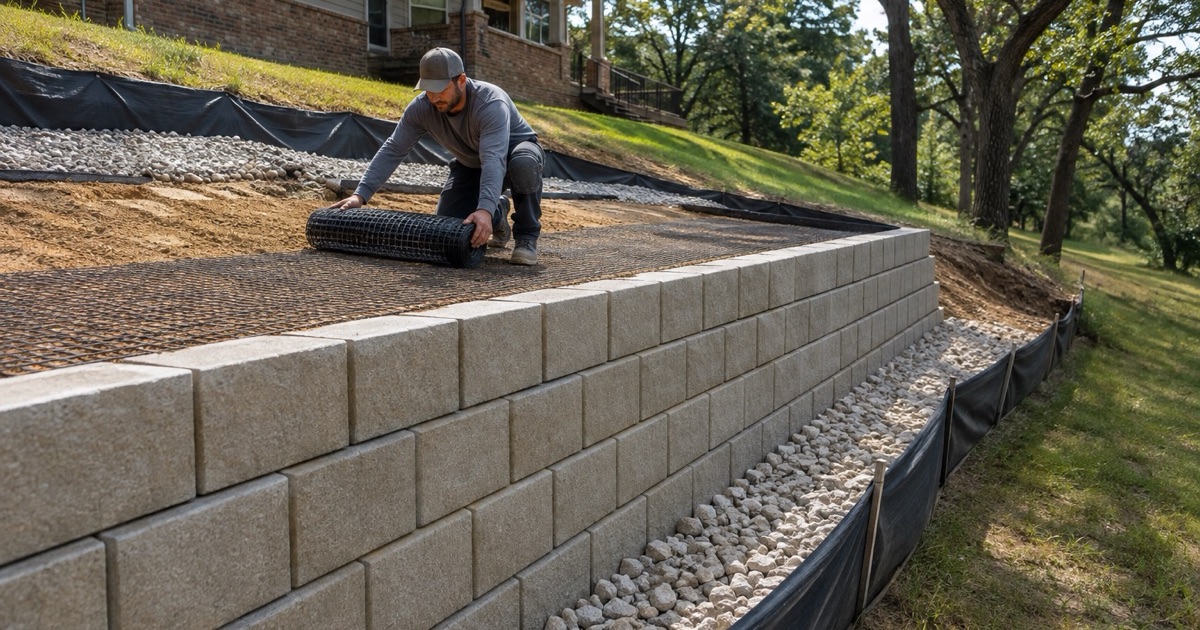
Nearly every retaining wall that fails did so because water got behind it and stayed there. Free-draining backfill, a perforated collector at the base and weep holes through the face are what stop hydrostatic pressure building against a structure designed for soil rather than water.
On this ground there is an additional consideration, because most of the community sits over shallow rock. Water reaching a rock surface below the wall tends to run along it rather than soak away, so the collector has to take that flow somewhere definite rather than assuming the ground will absorb it.
The Flatwork the Wall Carries
The surface above the wall is what the client actually wanted, and it has to be built as part of the same system. A patio or driveway placed hard against the top of a wall imposes load on it and needs its own falls, joints and edge detail so water leaves the surface without discharging over the retained face.
Bearing conditions vary along a wall on this ground. Roughly a third of the community sits on units where bare rock outcrop is a mapped component rather than an occasional obstruction, so a footing can bear on sound rock at one end and on soil at the other, and the detail has to accommodate that rather than ignore it.
Steiner Ranch is a planned community and census-designated place in Travis County with a population of 16,713 at the 2020 census, and its housing stock is one generation deep, with 91.5 percent of units built between 1990 and 2019 and a median year of 2004. The original developer-installed drives, patios and walls are therefore reaching the same age across the whole community at once, which is why replacement and wall repair are as much of our work here as new construction.
- 20+ Years in Georgetown
- Permits Pulled & Inspections Booked
- Free Written Estimates