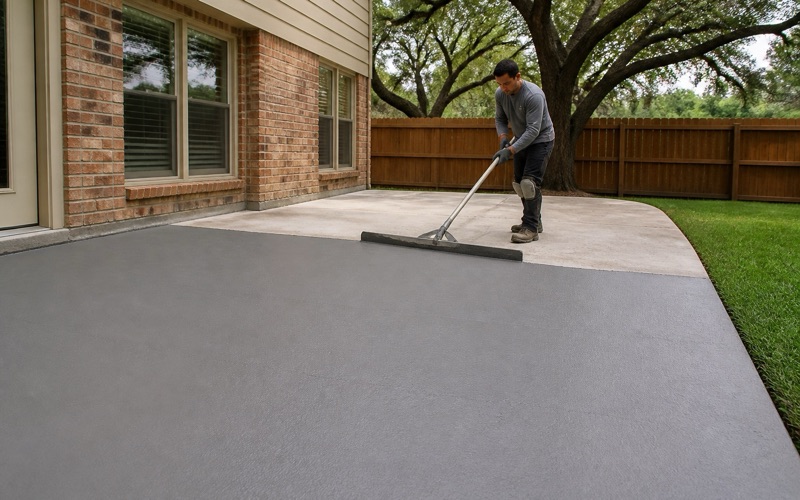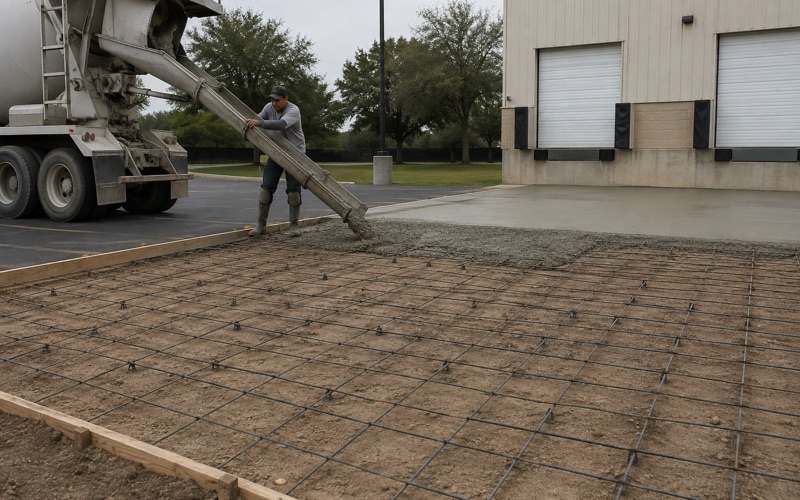
Georgetown Elite Concrete works as a concrete contractor in Taylor, pouring driveways, slabs, patios, sidewalks and commercial flatwork, and repairing, leveling and resurfacing concrete already in place. Twenty years and more of concrete across Williamson County stands behind that, and the crew that sets the levels is the crew that finishes the surface.
The job that catches people out here is the sidewalk, because in this city a pedestrian path is an accessibility job before it is a concrete job. The City of Taylor Engineering Manual requires pedestrian facilities to comply with the U.S. Access Board’s accessibility guidelines for pedestrian facilities in the public right-of-way, with the Texas Accessibility Standards alongside them, and it sets a typical 1.5 percent and maximum 2 percent cross slope on all pedestrian paths.
Those are tolerances rather than targets, and they are tighter than anything that can be judged by eye. A walk that looks perfectly flat can miss a 2 percent cross slope, and a walk that misses it has failed regardless of how well the concrete was placed. We build to the number with instruments, because the alternative is finding out at inspection.
A Sidewalk Here Is Permitted, Inspected Work
The Permit Comes Before the Saw
Engineering Manual Section 2.10.3 forbids the construction, repair, removal or replacement of a sidewalk on public property without a permit. That covers repair and replacement, not only new work, which is the part that surprises owners who assume swapping a cracked panel is maintenance rather than construction.
It matters because the sanction is not a fine but a rebuild. Work placed without the permit has no route to approval, and the city’s own incentive scheme makes the point sharply: the Neighborhood Empowerment Zone’s 50 percent fee reduction does not apply to work done without a permit in the first place.
So the permit is not paperwork wrapped around the job, it is the thing that makes the finished walk count as a sidewalk at all. We pull it as a line in the program with a date attached, and we tell an owner at quoting what that date does to the start. A replacement panel is a small piece of concrete and a full-sized permission.
Every Sidewalk Gets Inspected
Section 2.10.5 requires city inspection of all sidewalk construction, repair and replacement. There is no size below which the requirement lapses, so a single replaced panel sits in the same process as a full frontage, and the inspection is a scheduled event that has to be planned into the pour rather than requested afterwards.
Building inspection services for the city are provided under contract by ATS Engineering rather than by city-employed inspectors, and engineering is primarily outsourced to HDR Engineering. Knowing who actually attends and what they are checking against is part of running the job rather than trivia.
It also changes how the work is presented. An inspector arriving under contract is working to the manual rather than to local custom, so the things that get checked are the measurable ones, and a walk that satisfies them on paper and on the ground passes without discussion.
Registration and the Portal Come First
A permit will not issue at all if the contractor is not registered with the city. Registration is free and completed online, and it is the kind of prerequisite that costs nothing except when it has been overlooked, at which point it costs the start date.
Applications, tracking and inspection requests all run through My Government Online, and all communication for a permit happens through that portal rather than by phone or email. Inspection requests must be submitted by 3 p.m. to guarantee next-business-day service, which is a real constraint on how a pour and its inspection are sequenced.
Looking for concrete-contractor closer to Hudson Bend? See Concrete-Contractor in Hudson Bend.
The Cross Slope Nobody Can Eyeball
1.5 Percent Typical and 2 Percent Maximum
The manual sets a typical 1.5 percent and a maximum 2 percent cross slope on all pedestrian paths. Two percent is about a quarter of an inch over a foot, which is well inside the range a person reads as flat, and comfortably inside the range a screed can drift by if nobody is measuring.
The narrowness of the window is the whole difficulty. Aiming at the maximum leaves no tolerance in either direction, so we set out to the typical figure and treat the maximum as a limit rather than a target, which leaves room for the ordinary variation of placing and finishing concrete.
That margin has to be built into the forms rather than recovered during finishing. Concrete does not become more accurate as it stiffens, so a cross slope that is wrong when the screed comes off is wrong permanently, and the correction is removal rather than adjustment.
Running Grade, Landings and the Rest of the Geometry
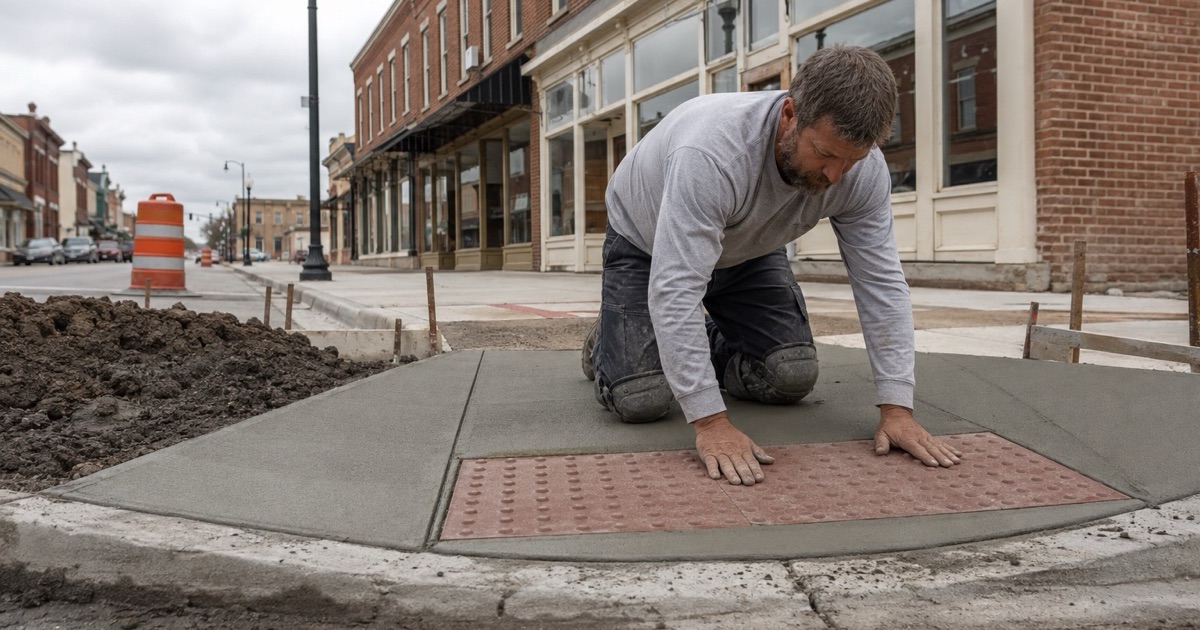
Cross slope is the number people quote, but it is one of several. Running grade, landing dimensions, changes in level and detectable warning surfaces all carry their own requirements, and a path can satisfy its cross slope while failing on a landing or a level change at a transition.
Transitions are where most of the trouble sits, because that is where a new path meets existing concrete built to no particular standard. We survey what we are tying into before designing the tie-in, since a compliant path joined to a non-compliant threshold has simply relocated the problem.
Where the existing work cannot be matched compliantly we say so before quoting rather than after pouring. Sometimes the answer is to extend the scope to the next sound joint, and sometimes it is that the tie-in needs a different detail, but either way it is a design decision rather than a surprise.
Measuring Rather Than Judging
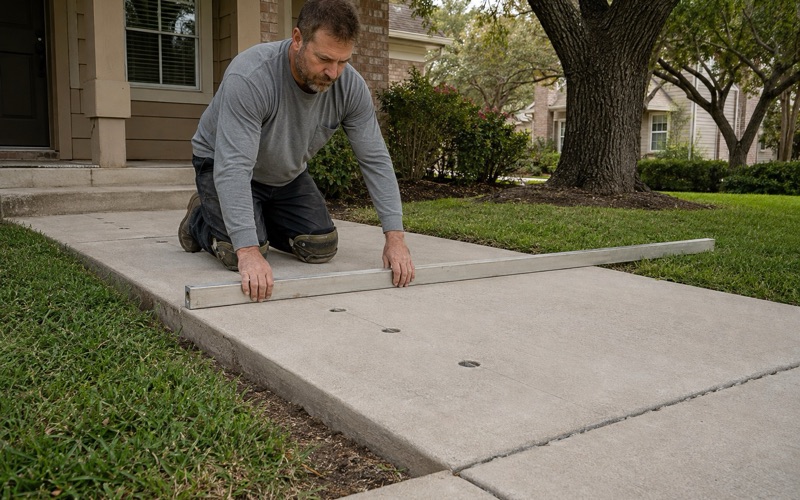
The practical consequence of tolerances this tight is that the work is instrument-led from setting out through to finishing. We shoot levels, set forms to the calculated fall, and check the surface while the concrete is still workable and can be adjusted.
Ground conditions make that harder here than in many places. The soils across this city are deep, uniform clay with no bedrock restriction published within the profile and permeability of around 0.21 micrometers per second, and on the flatter northeast ground at 0 to 1 percent slopes there is very little natural fall to work with while still holding a cross slope inside 2 percent.
PROWAG, the State Standard, and Which Governs
The Final Rule and Its Effective Date
The manual names a specific instrument rather than a general principle: the accessibility guidelines for pedestrian facilities in the public right-of-way as published in the final rule of 08/08/2023, effective 09/07/2023. A rule with a publication date and an effective date attached is one where the version matters.
That is worth checking rather than assuming, because guidance written before that date describes a different document. We work from the version the manual actually references, and we say which one a design was prepared against.
The Texas Accessibility Standards Alongside It
The Texas Accessibility Standards administered by the Texas Department of Licensing and Regulation apply as well, and the manual references the Texas Manual on Uniform Traffic Control Devices and AASHTO’s bicycle facilities guidance for the elements those cover. Several standards therefore reach the same piece of concrete at once.
Multiple applicable standards is normal in public work and is only a problem when nobody has decided which one is being built to. We identify the governing document for each element at design rather than discovering a conflict during inspection.
Naming the document also gives the client something checkable. A quote that says which standard each element answers to can be held against the finished work, whereas one that refers generally to accessibility compliance cannot be tested by anybody until an inspector does it.
The More Restrictive Standard Wins
Where the referenced standards differ, the manual settles it directly: the more restrictive standard governs. That is a useful rule because it removes the argument, and it is an expensive one to learn late, since the tighter requirement applies whether or not it was the one priced.
So the safe approach is to design against the strictest applicable figure from the outset. It costs nothing extra in concrete and it removes the possibility of a compliant-by-one-standard path being rejected under another.
The Fifty Thousand Dollar Line
Registration, Review and Inspection Above the Threshold
Sections 2.10.7 and 2.10.8 require projects costing $50,000 or more to be registered, reviewed and inspected by the Texas Department of Licensing and Regulation or a Registered Accessibility Specialist. For roadway and street projects the cost that counts is the cost of the pedestrian elements rather than the whole scheme.
That distinction decides which side of the line a project falls on, and it is easy to get wrong in both directions. We work the pedestrian element cost out early, because the review is a process with its own duration rather than a document to be produced at the end.
The Registration Number on the Title Sheet
Where the threshold is met, the TDLR registration number must be noted on the title sheet of the engineering plans. It is a small requirement with a disproportionate effect, since plans arriving without it are incomplete on their face.
We treat it as a deliverable with a named owner rather than an administrative afterthought. A number that has to appear on a title sheet has to be obtained before the title sheet is issued, which puts it well ahead of any concrete.
Acceptance Waits on the Walk
The sequencing point that catches developments is that final acceptance of other public improvements is withheld until the sidewalks are approved. A sidewalk left to the end therefore holds up everything that was finished first.
Taylor is a city of just over sixteen thousand people in Williamson County, and its downtown blocks are documented street by street under the city’s Main Street program. We schedule pedestrian elements as part of the critical path rather than as snagging, because on this ground they are the item everything else waits behind.
- 20+ Years in Georgetown
- Permits Pulled & Inspections Booked
- Free Written Estimates